 Coming Soon
Case Study
Sisley
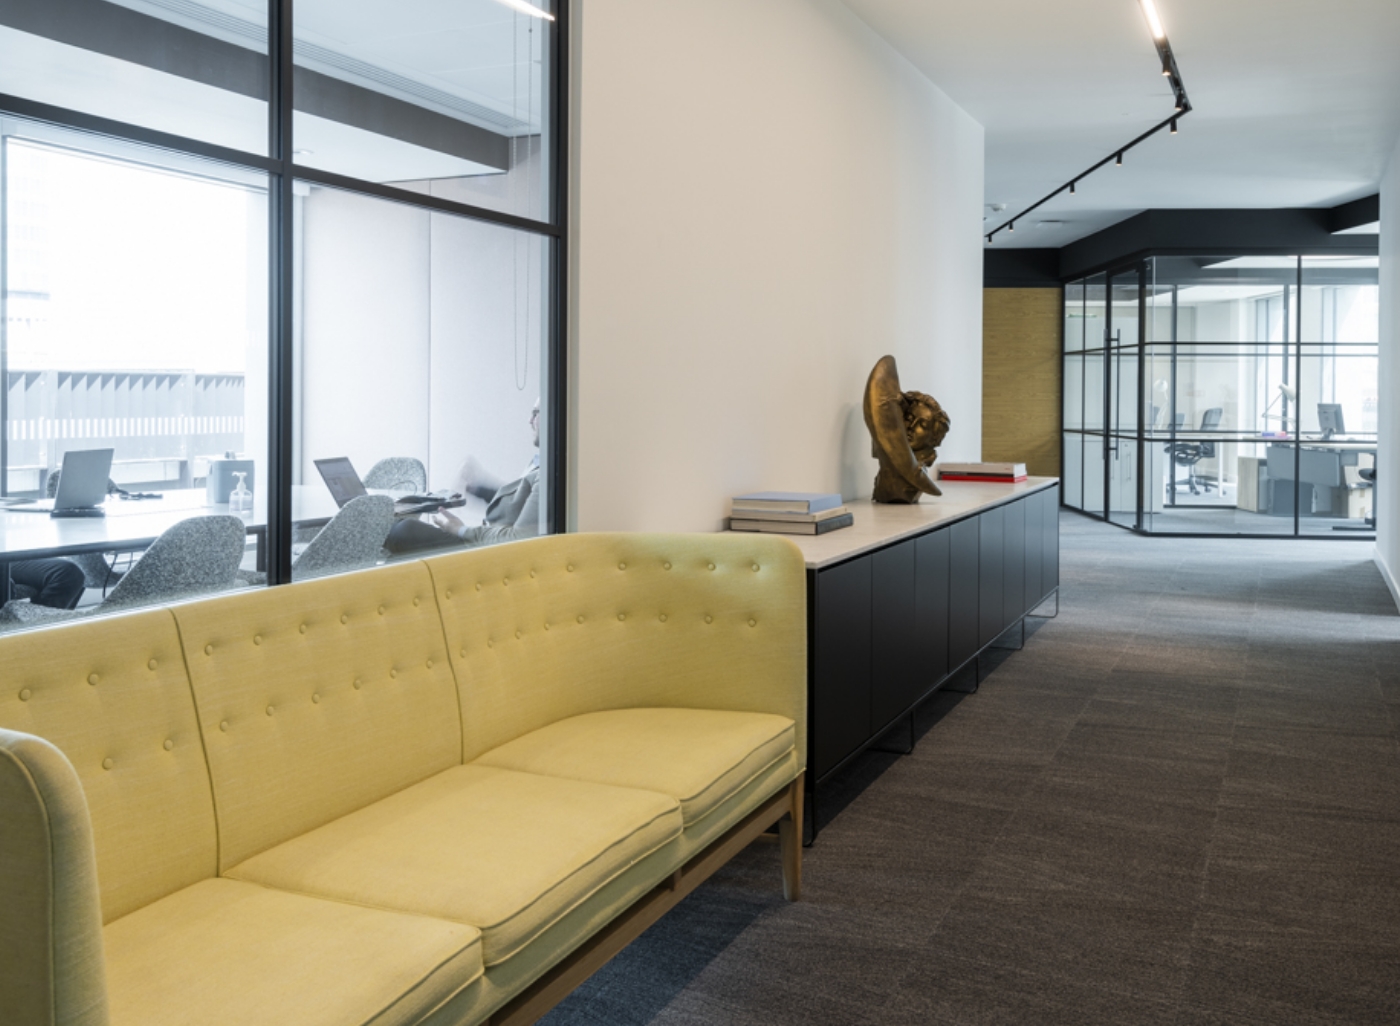
Refurbishment of the offices for Sisley in Fitzrovia, London
For over forty years, Sisley has been developing beauty products with innovative ideas. They are better known as Sisley Paris, an independent French luxury cosmetic, skin care, hair care, and perfume company. Sisley develops products based on active ingredients derived from plants for different skin types and different uses: moisturizing, anti-aging, sun care and makeup. formulas, while respecting the skin’s integrity and harmony.
Location
London, W1B
Size
5,000 Sq Ft
Duration
5 Weeks
Sector
Retail
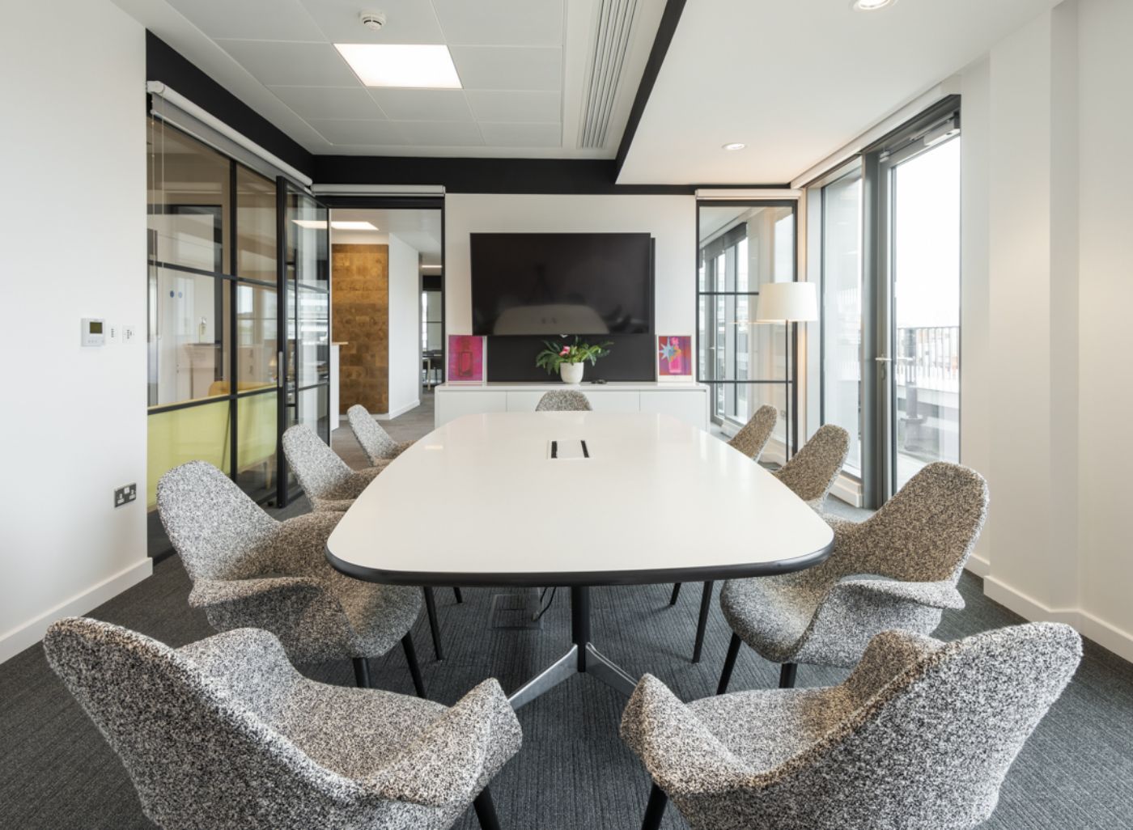
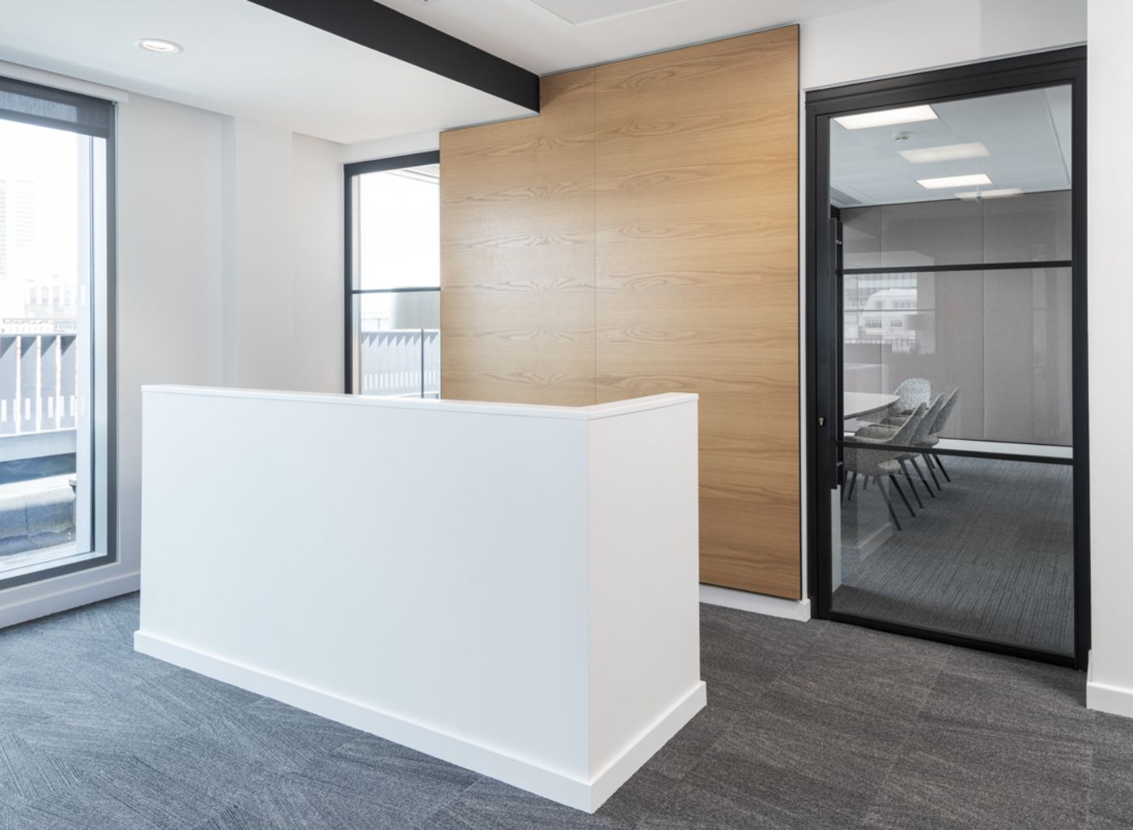
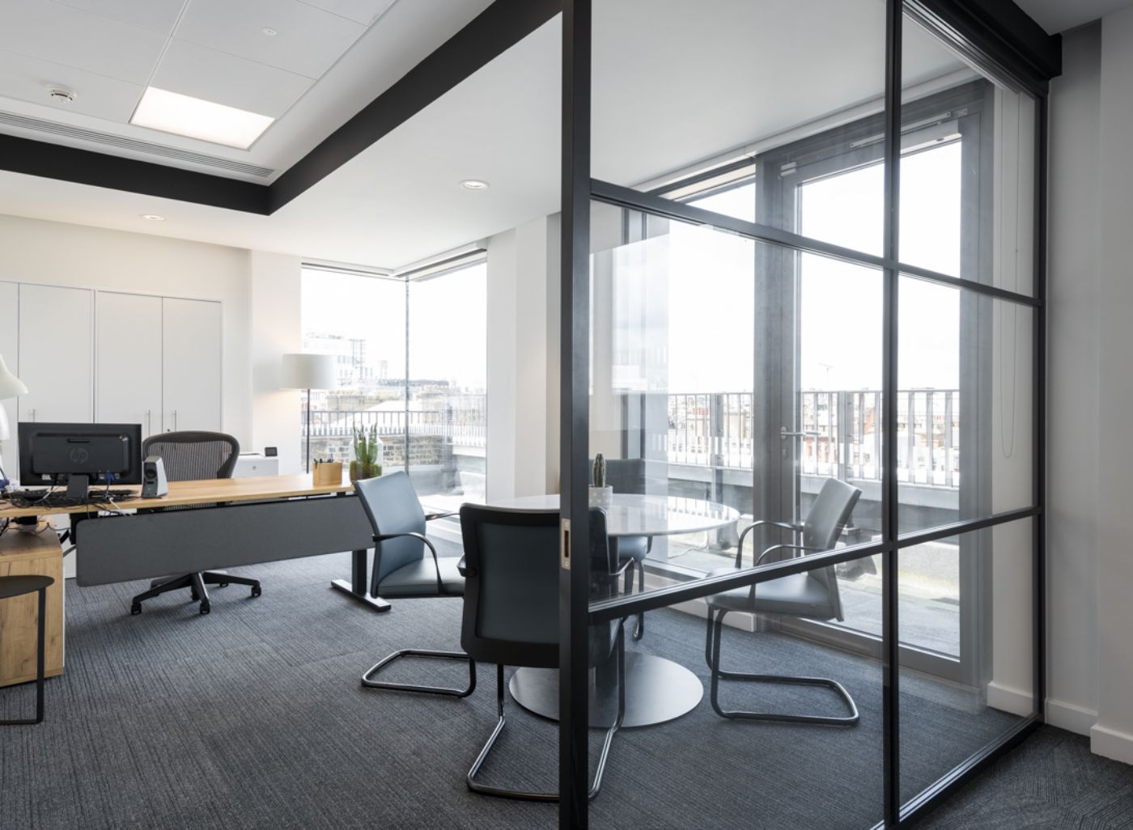
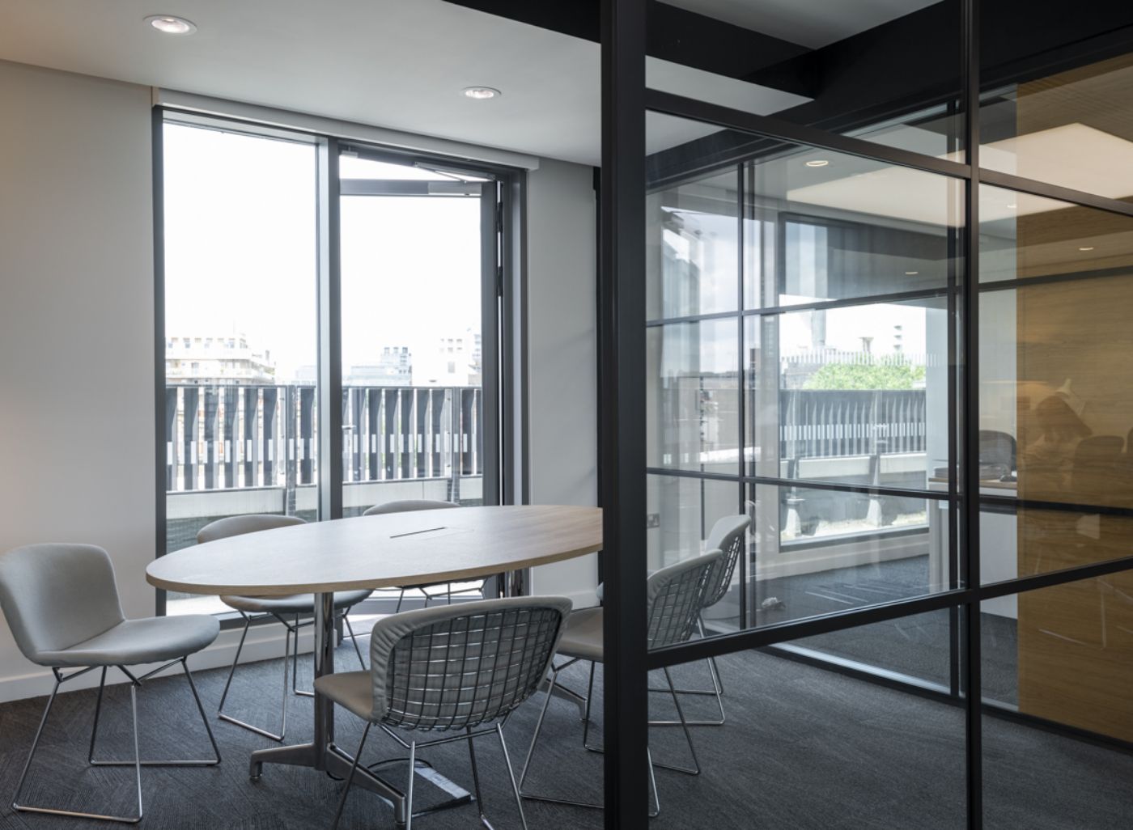
Project overview and objectives
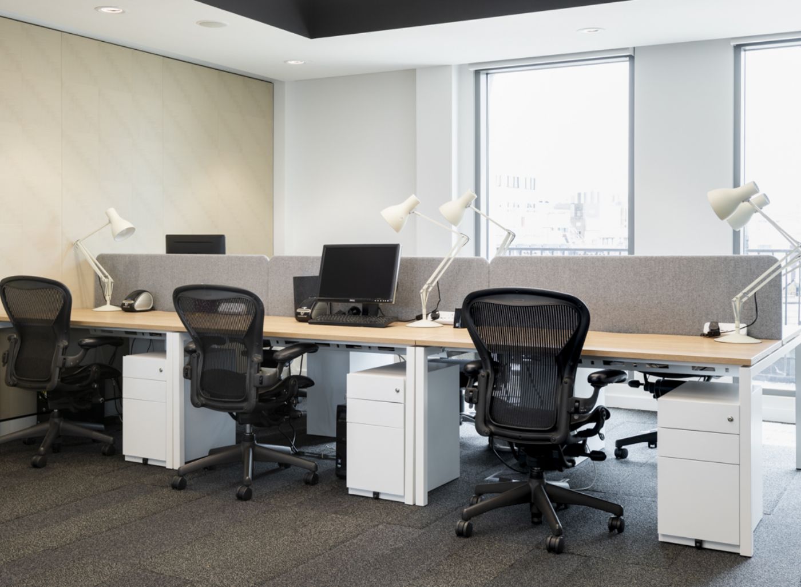
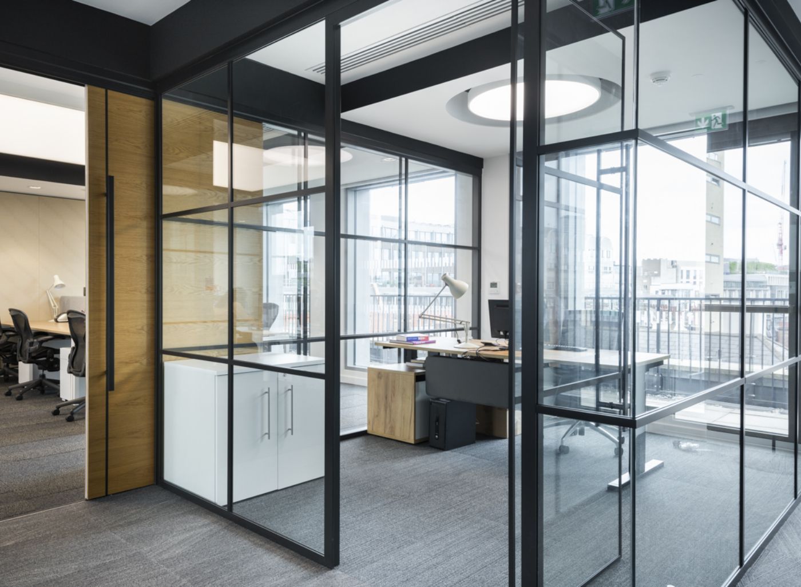
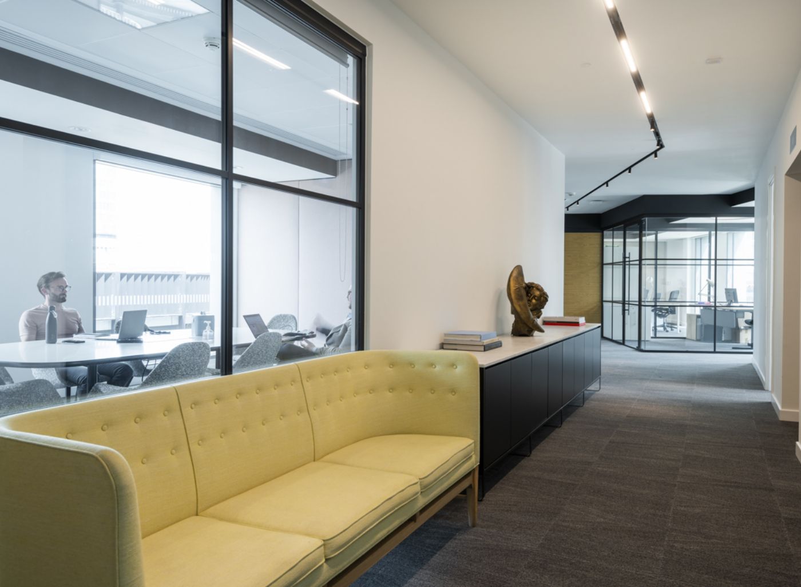
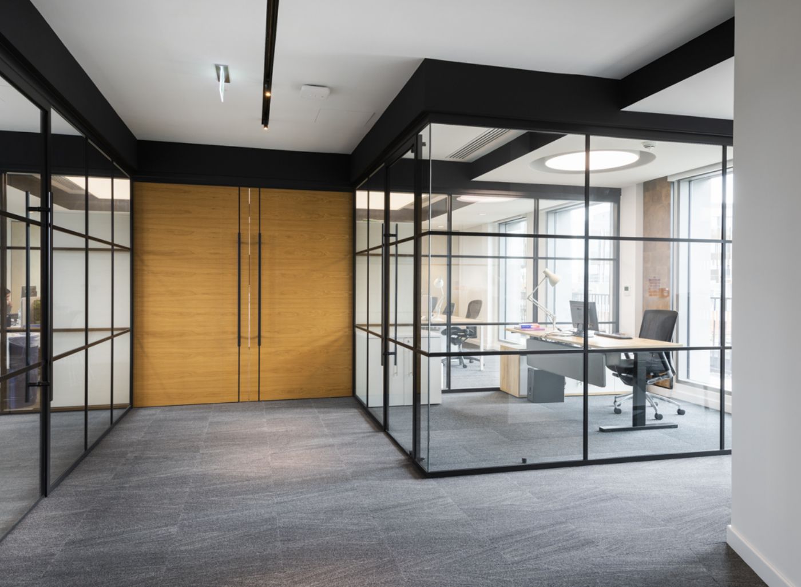
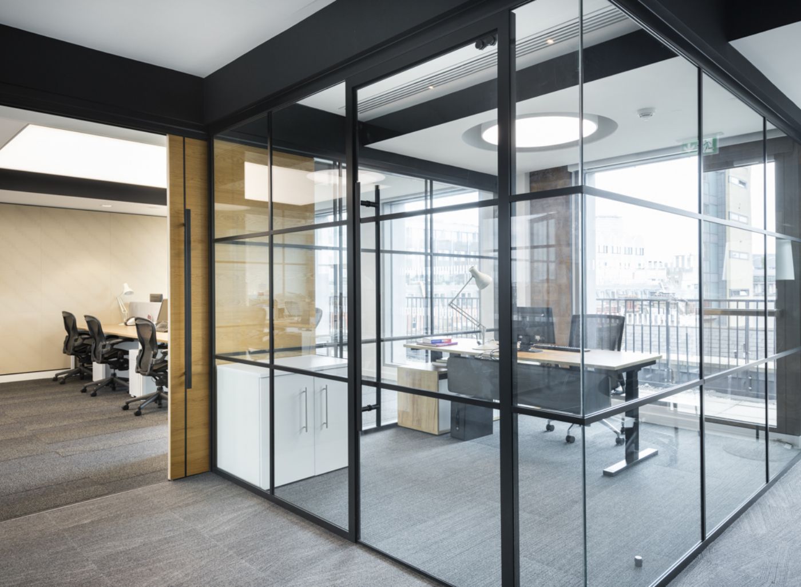
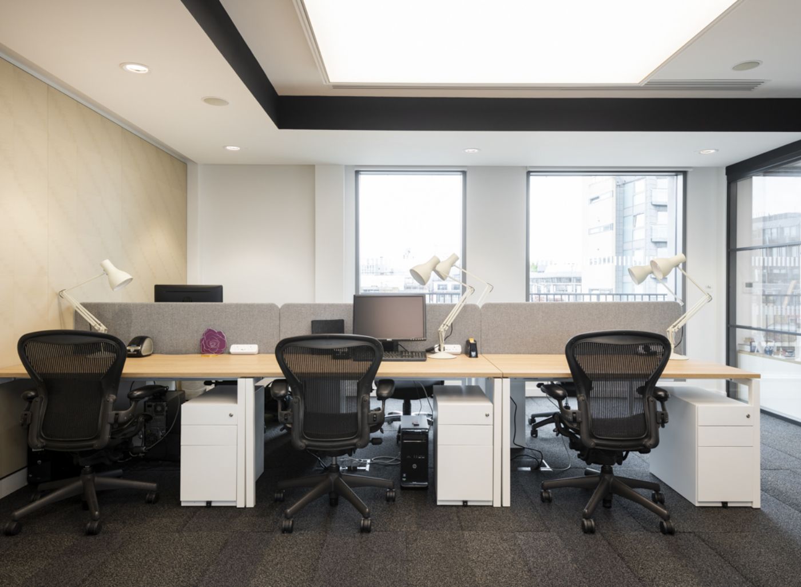
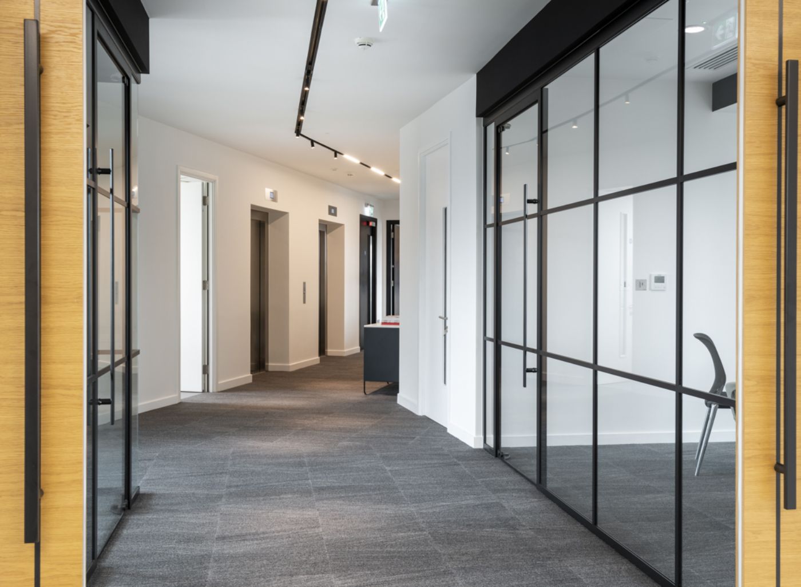
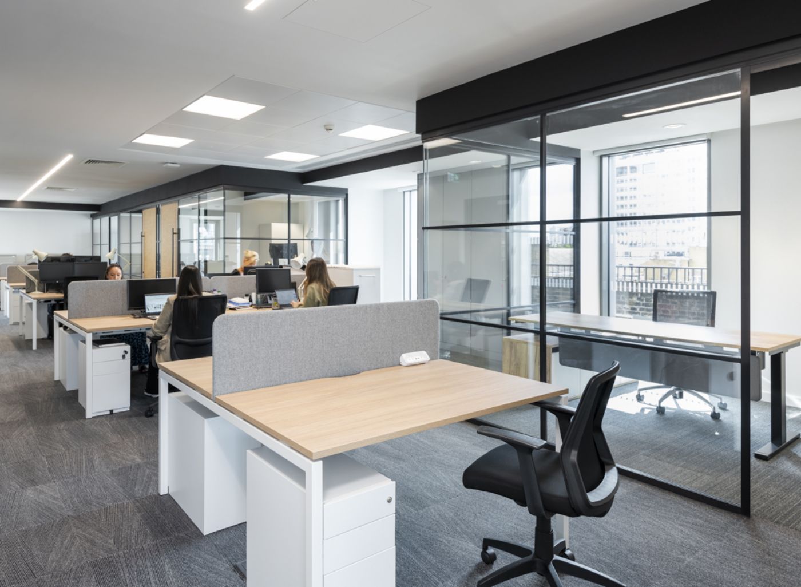
Working with the Chief Executive, we were tasked with delivering the companies exacting vision for their London headquarters. Cityspace evaluated a number of buildings prior to selection of the space. The space was a mixture of cellular offices, meeting spaces, demonstration areas, and open plan desking for this high-end cosmetic brand.
Challenges and expectations
Sisley had a clear brand vision that needed to be skilfully incorporated within the project. The project required approvals from both the UK Chief Executive Officer and the French owner family.
The space was located at the top of the building, surrounded by roof terraces. The building was in a mixed development, with residential flats in an adjacent building. Our construction teams therefore had to be particularly considerate about noise and disturbance, and the timings of material deliveries. The project was delivered on time, with no complaints from the building occupants or from adjacent tenants.
There were some challenges in gaining landlord approvals to alter the space, but perseverance and dedication made the project possible.
Recommendations
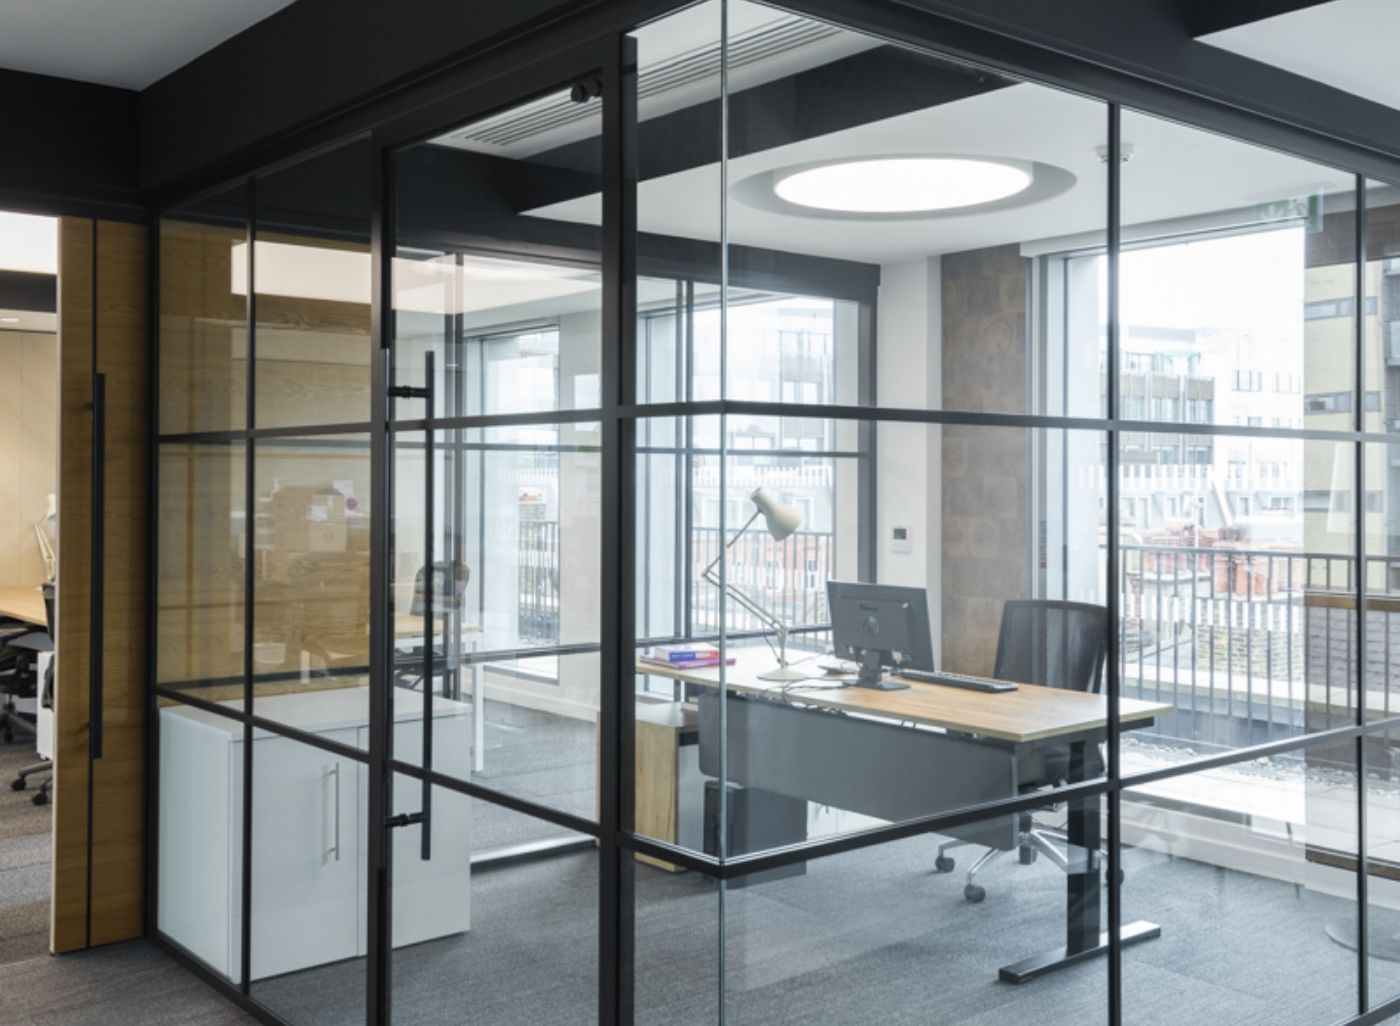
To meet with the exacting brief, and stay within the client’s budget, Cityspace recommended the salvage of existing office structures. This included matching of the existing partition system, which was no longer available.
Bespoke sit- stand furniture was installed in the cellular offices, and bench desking in the open plan areas.
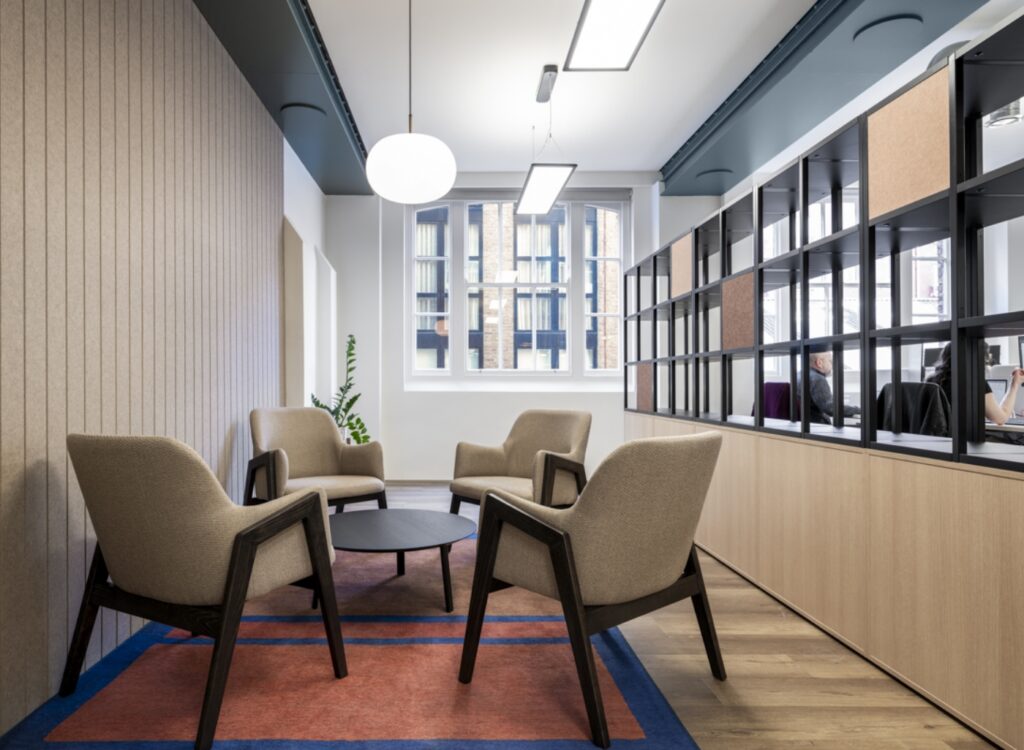
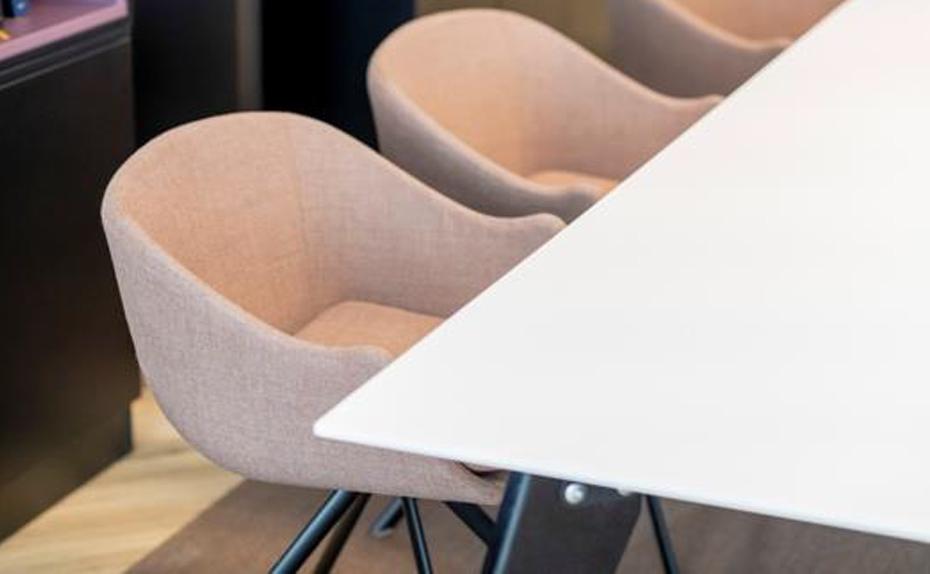
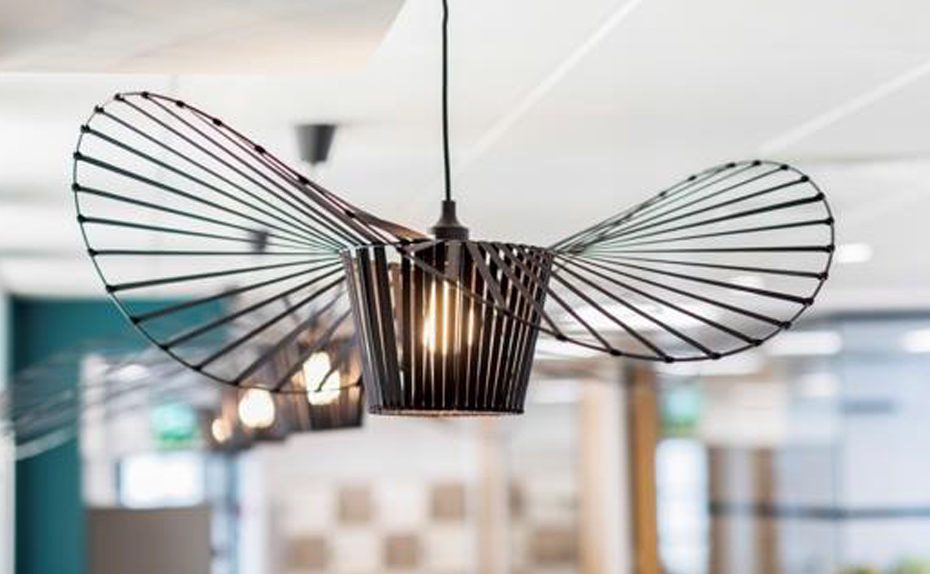
Meeting rooms had a mixture of design classic furniture pieces, which complemented the client’s brand. Lighting was adapted, keeping the loft studio style to the space. The look was completed with new flooring and redecoration of the entire floor.
Project outcomes
The design elements were able to skilfully reflect the Sisley vision for brand elegance.
Ready to transform your workplace?
Why Cityspace?
We offer tailored advice designed specifically around your work practices, business environment, and company culture. With expertise in creating flexible, future-focused office spaces, we take a strategic approach to office relocation to meet your unique needs.
More projects
About us
Frequently Asked Questions
Latest news & insights