 Coming Soon
Case Study
Turnmill
Turnmill: Moving from a shared office to an independent space
Turnmill builds and delivers market-leading events in the financial sector, bringing professionals together and facilitating face-to-face deal flow. Turnmill’s events are large-scale and operate at a global level. Initially working from a shared space and with the business quickly growing, they required an independent office to move into.
Location
Farringdon EC1N
Size
5,000 Sq Ft
Duration
5 Weeks
Sector
Events and Marketing
Project overview and objectives
As can sometimes be the case in lease negotiations, the client experienced difficulties and delays in signing on their first-choice location. After much frustration, the decision was reached to select alternative premises, and Cityspace were tasked with planning a relocation within strict deadlines.
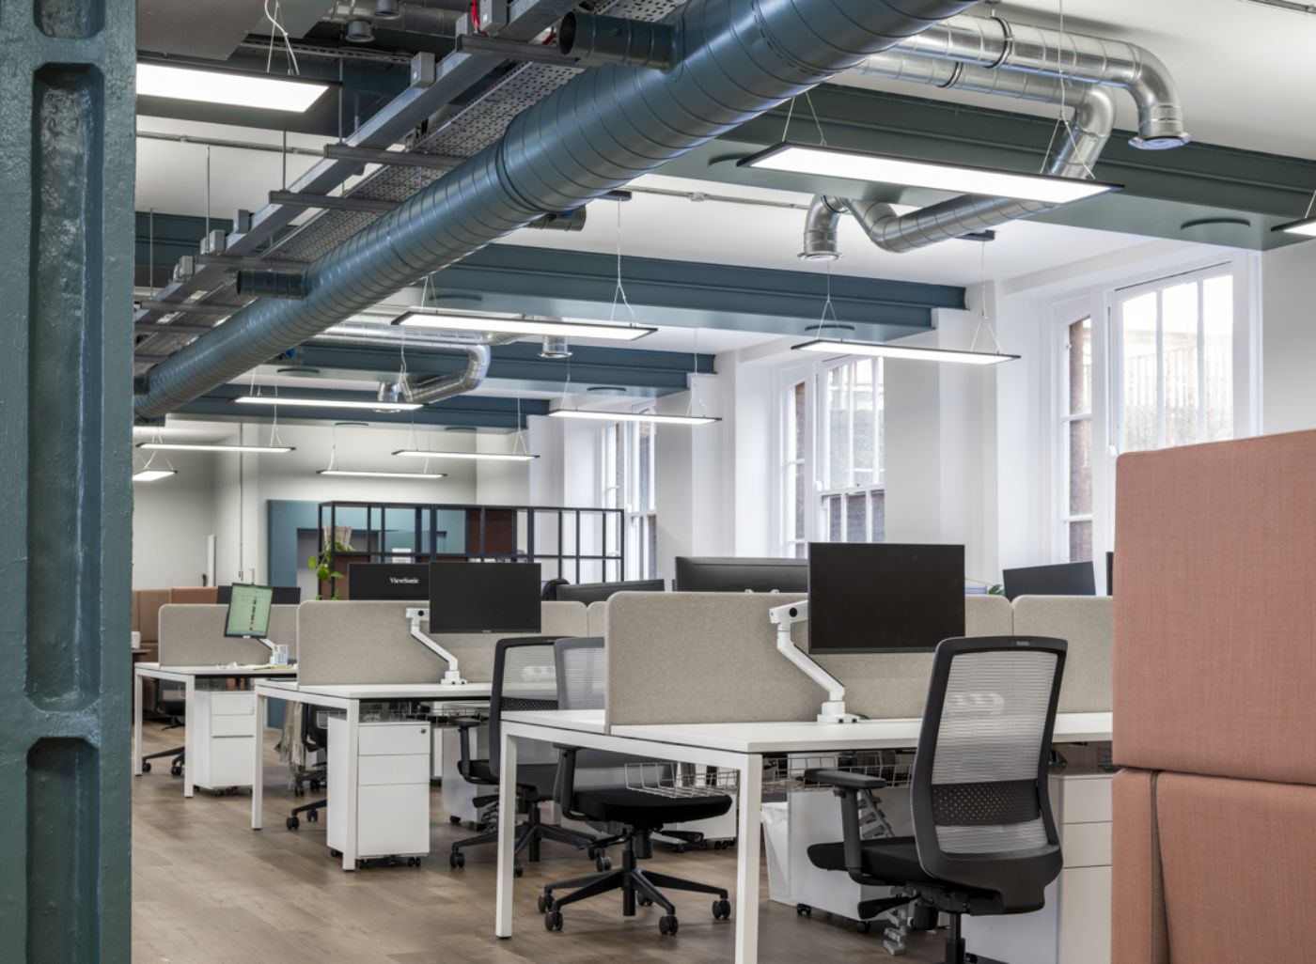
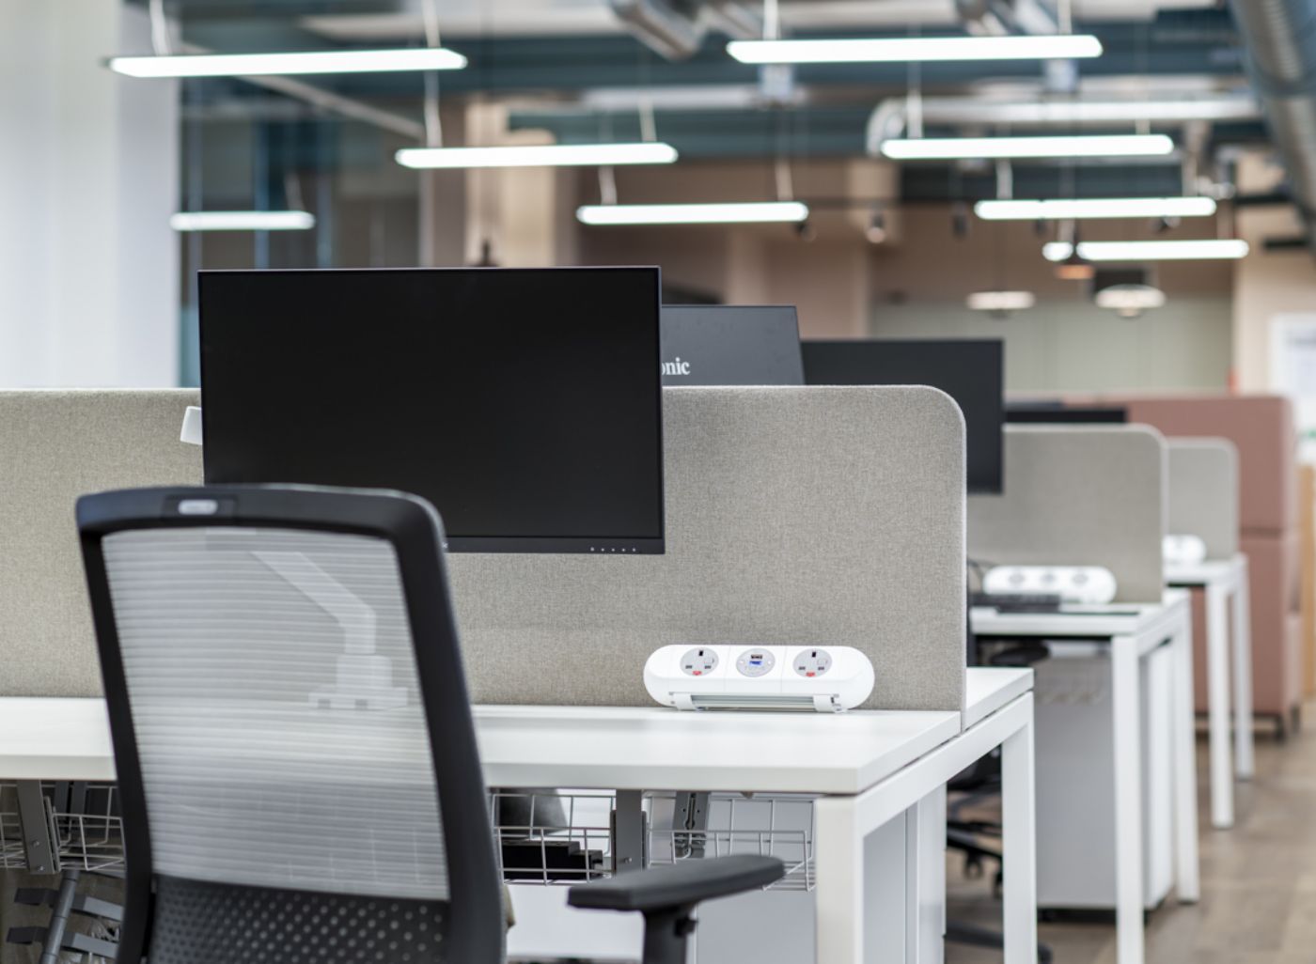
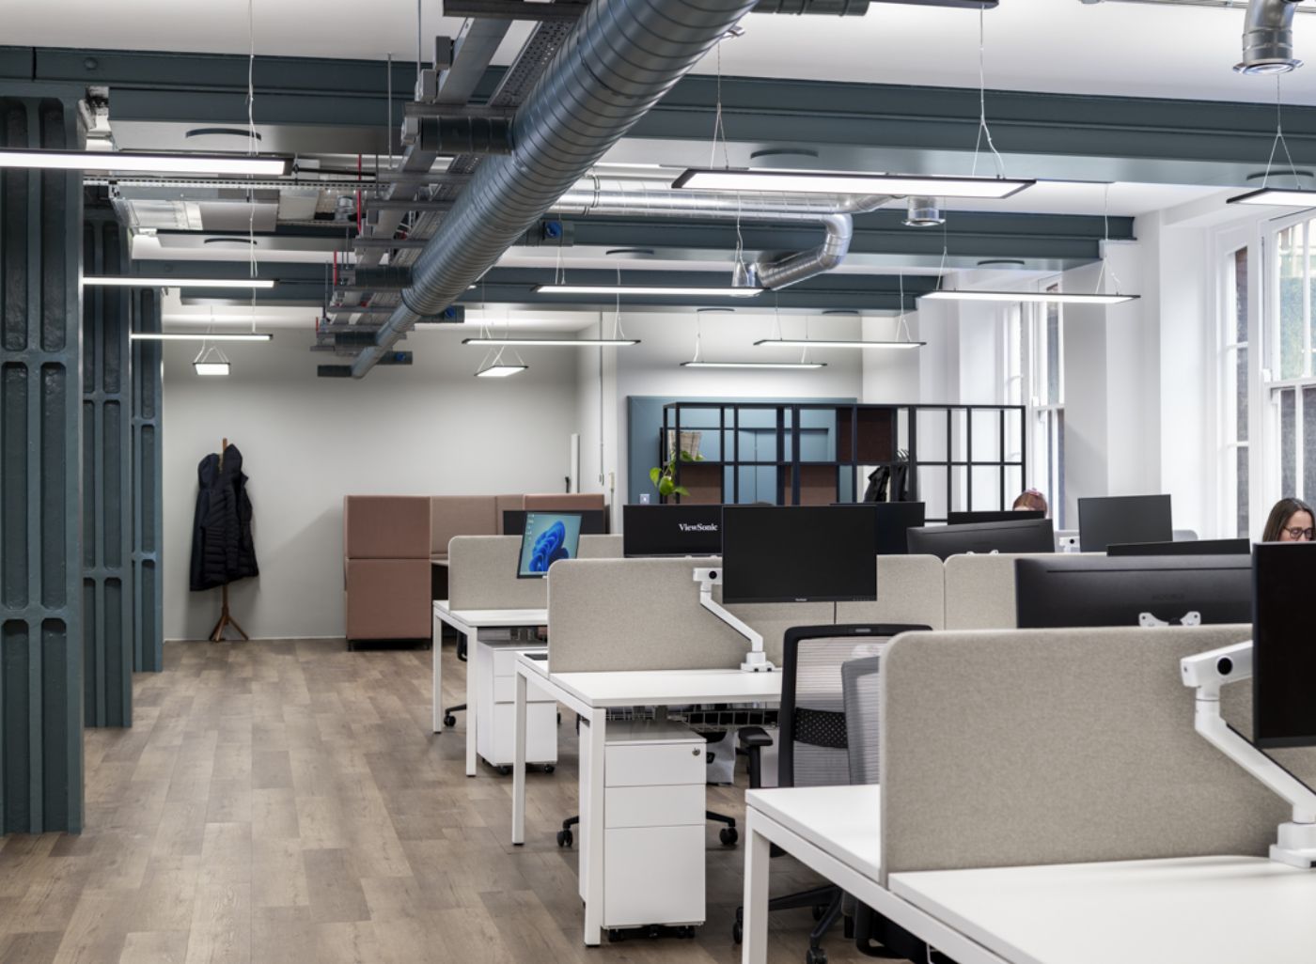
Turnmill’s shared offices no longer reflected their brand personality or ways of working. They wanted an open plan creative environment that supported a fast-paced culture.
The goal was to create a fresh and functional office that supported both day-to-day operations and rapid hiring plans. The new space needed to reflect their personality and values, be welcoming to clients, while attracting, nurturing and retaining industry talent.
Challenges and expectations
The main challenge arose once Turnmill secured the premises in extremely tight timescales. The property had previously been renovated to a substandard level, and several concealed faults were uncovered after the lease was signed. Our team identified and rectified the issues whilst fitting out the space.
Recommendations
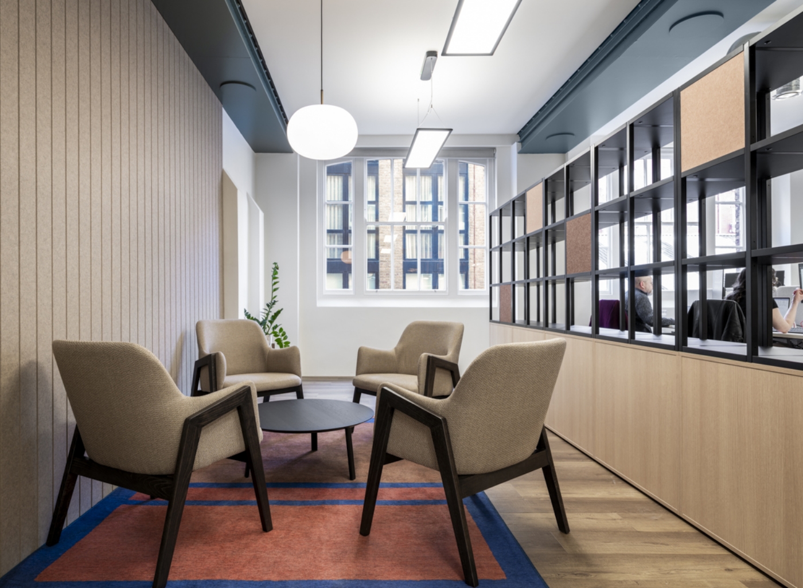
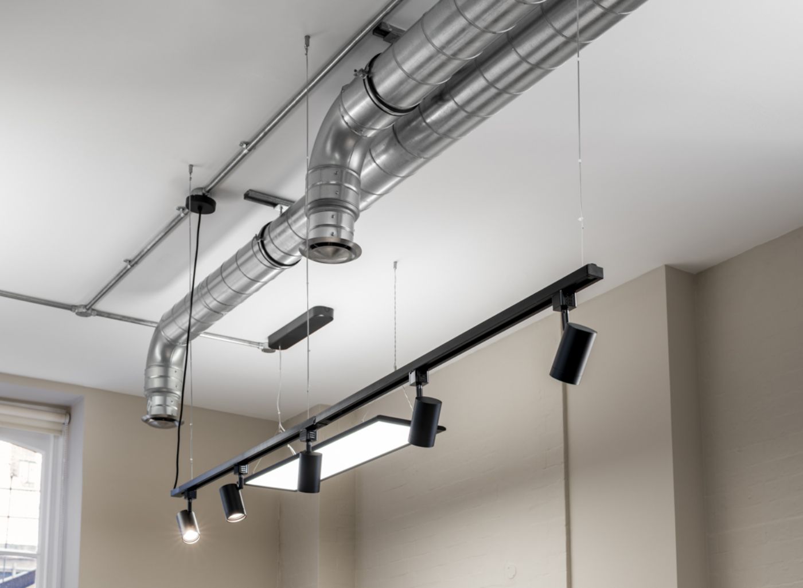
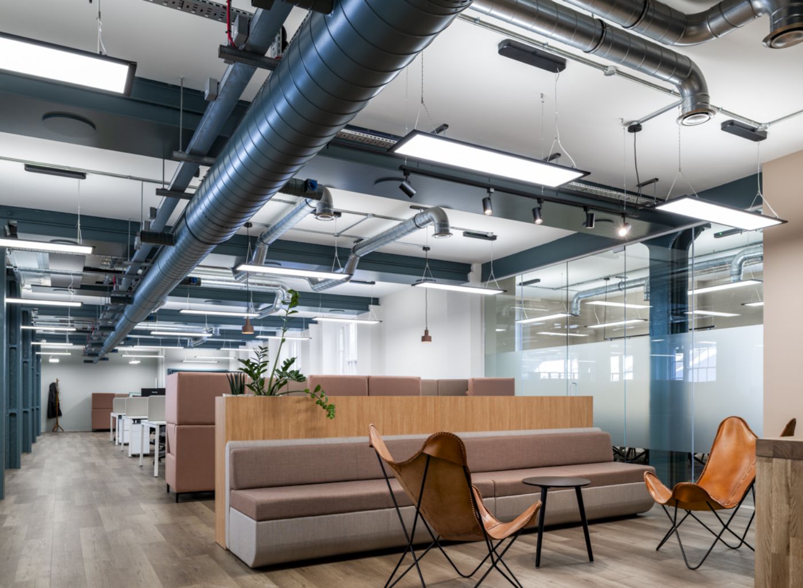
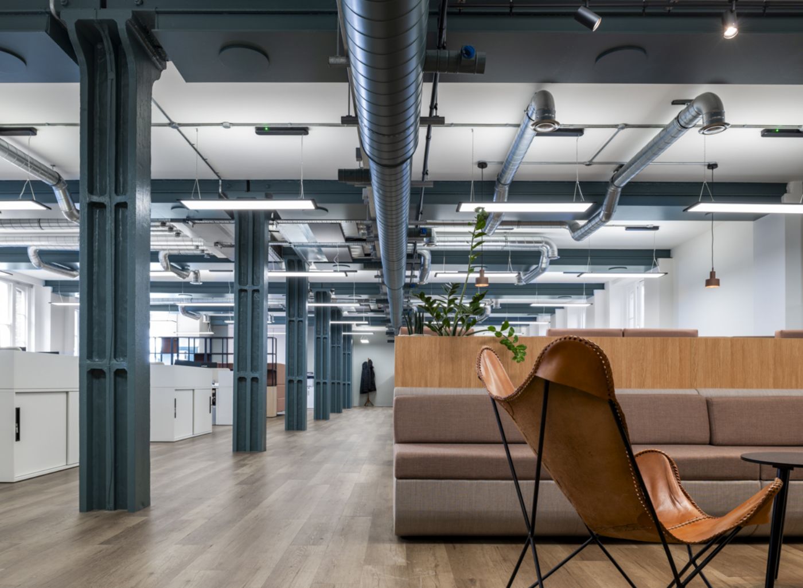
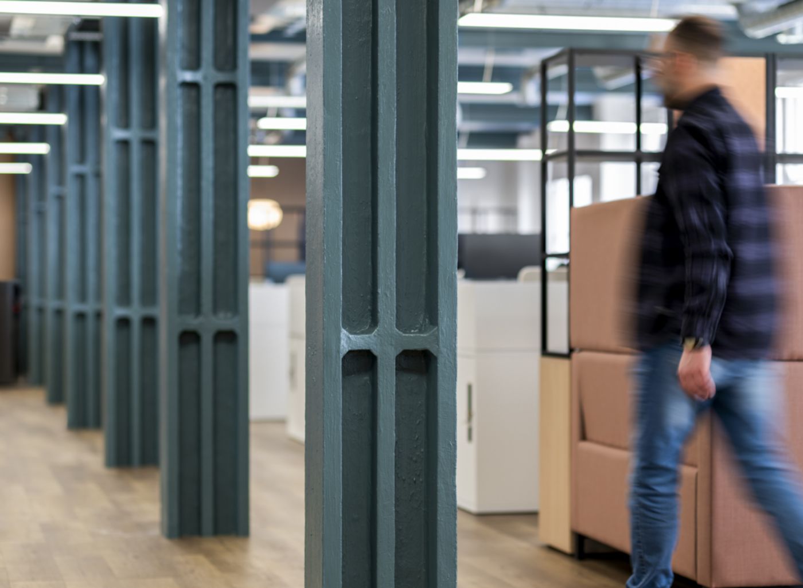
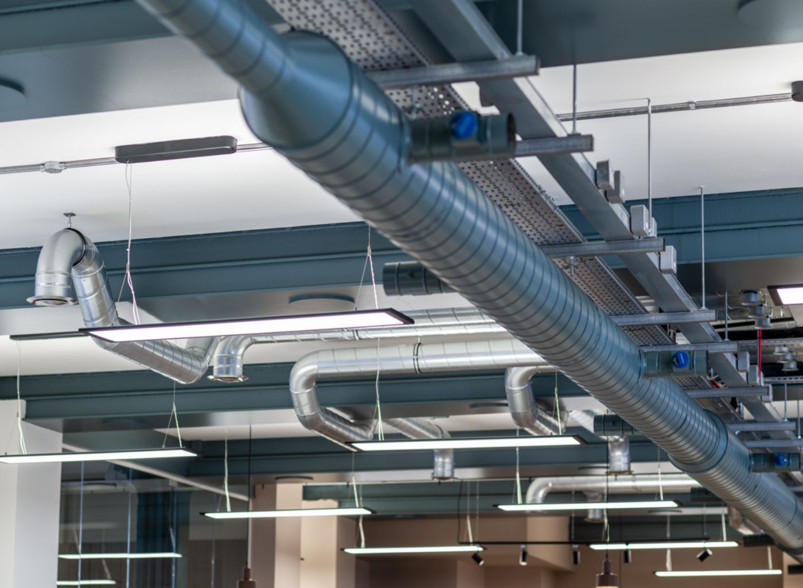
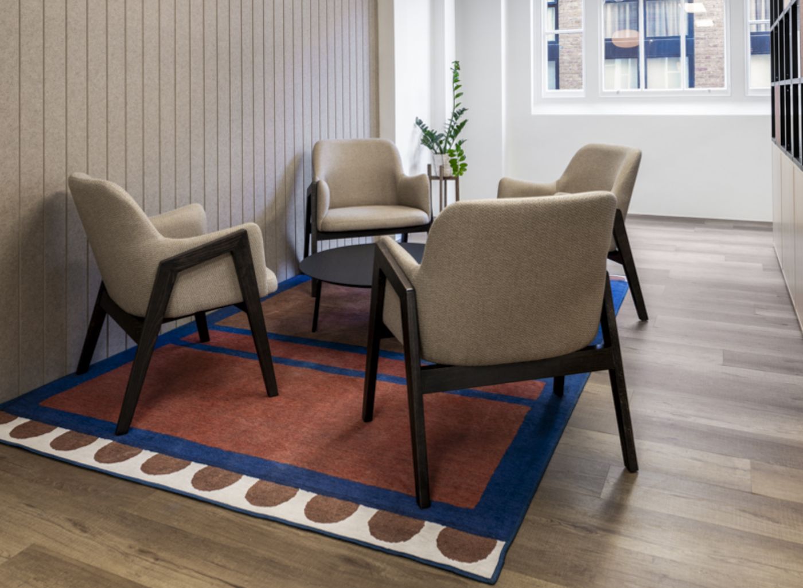
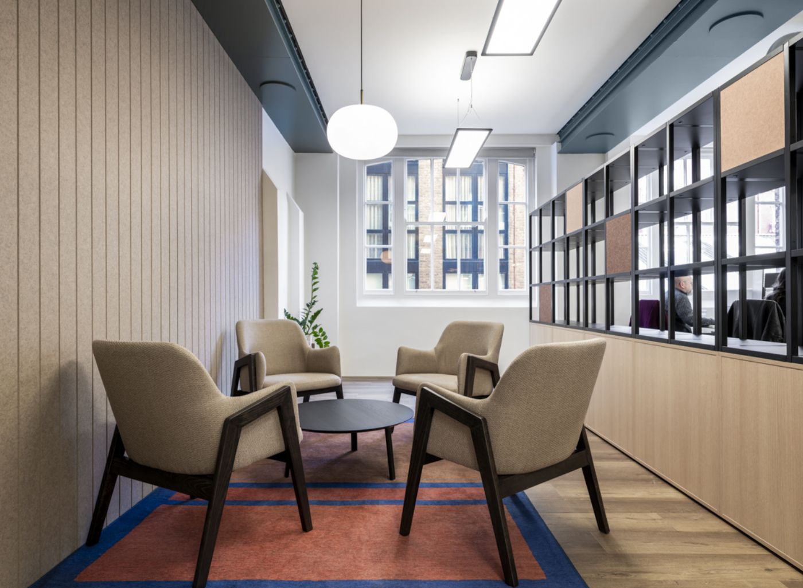
The client wanted a residential loft-style space with great natural light and a sense of height. As such, Cityspace proposed a simple and effective design strategy that would elevate the otherwise flat and uninspiring building. We introduced a strong colour palette and accents, such as teal columns, to inject personality into the space.
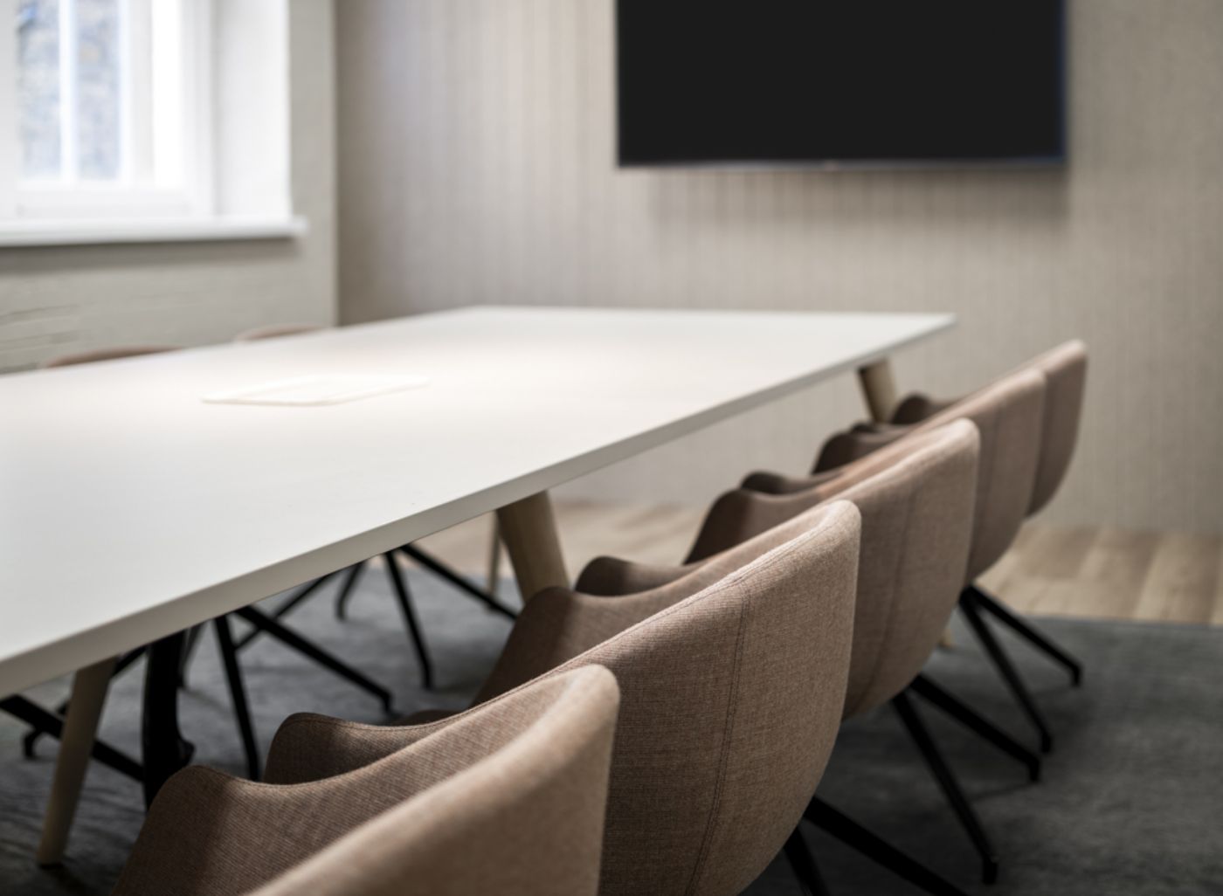
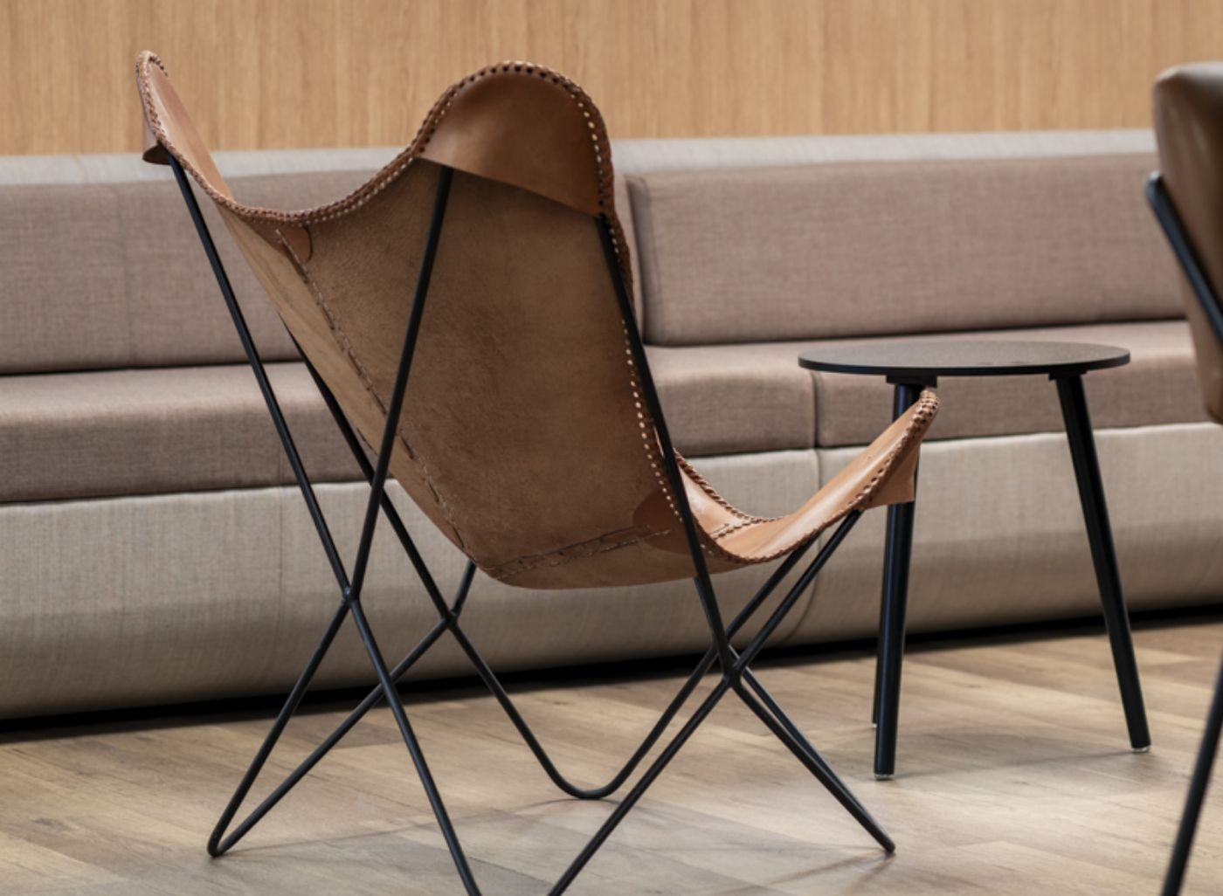
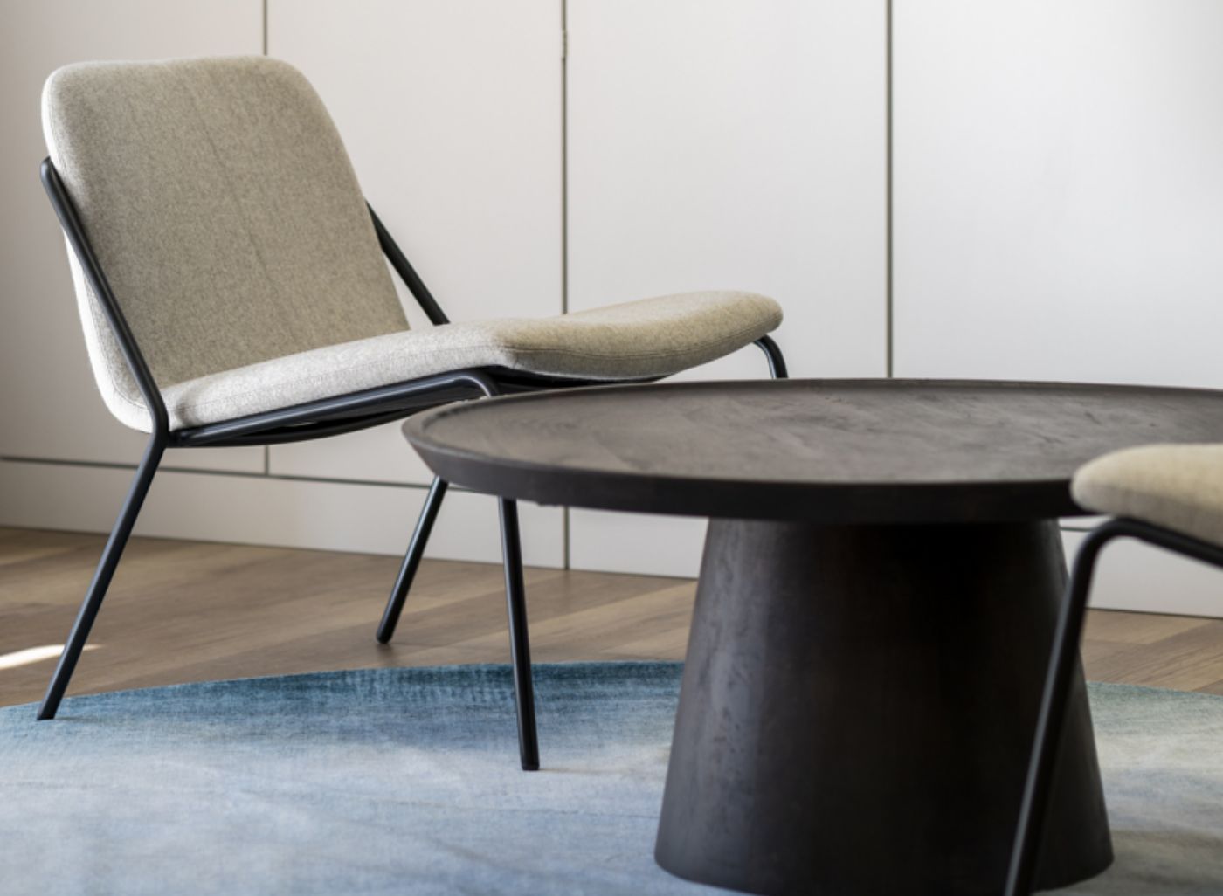
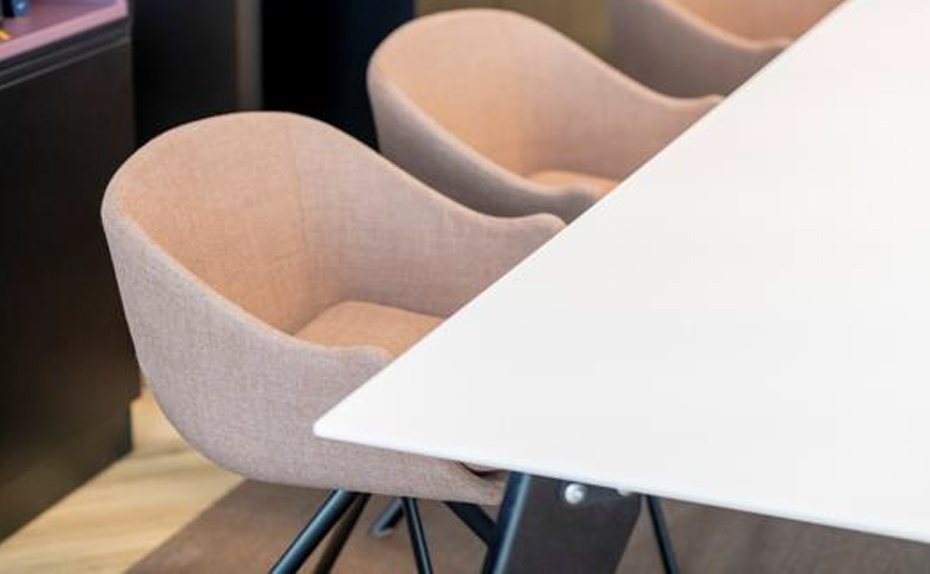
The team took the client on a furniture tour to choose key pieces. We selected furniture that complemented the space and created a modern contemporary feel, while the existing floor was retained which helped protect the budget.
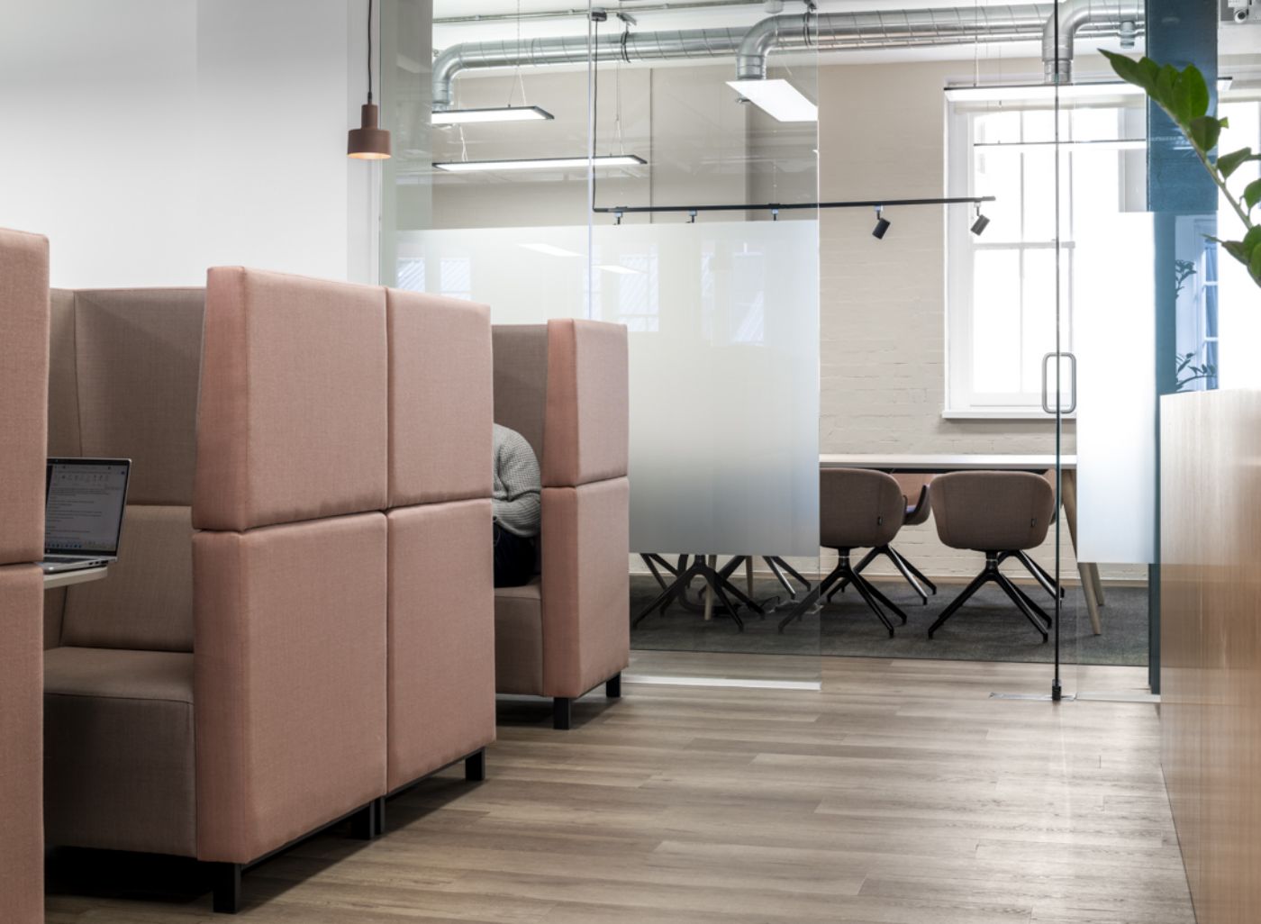
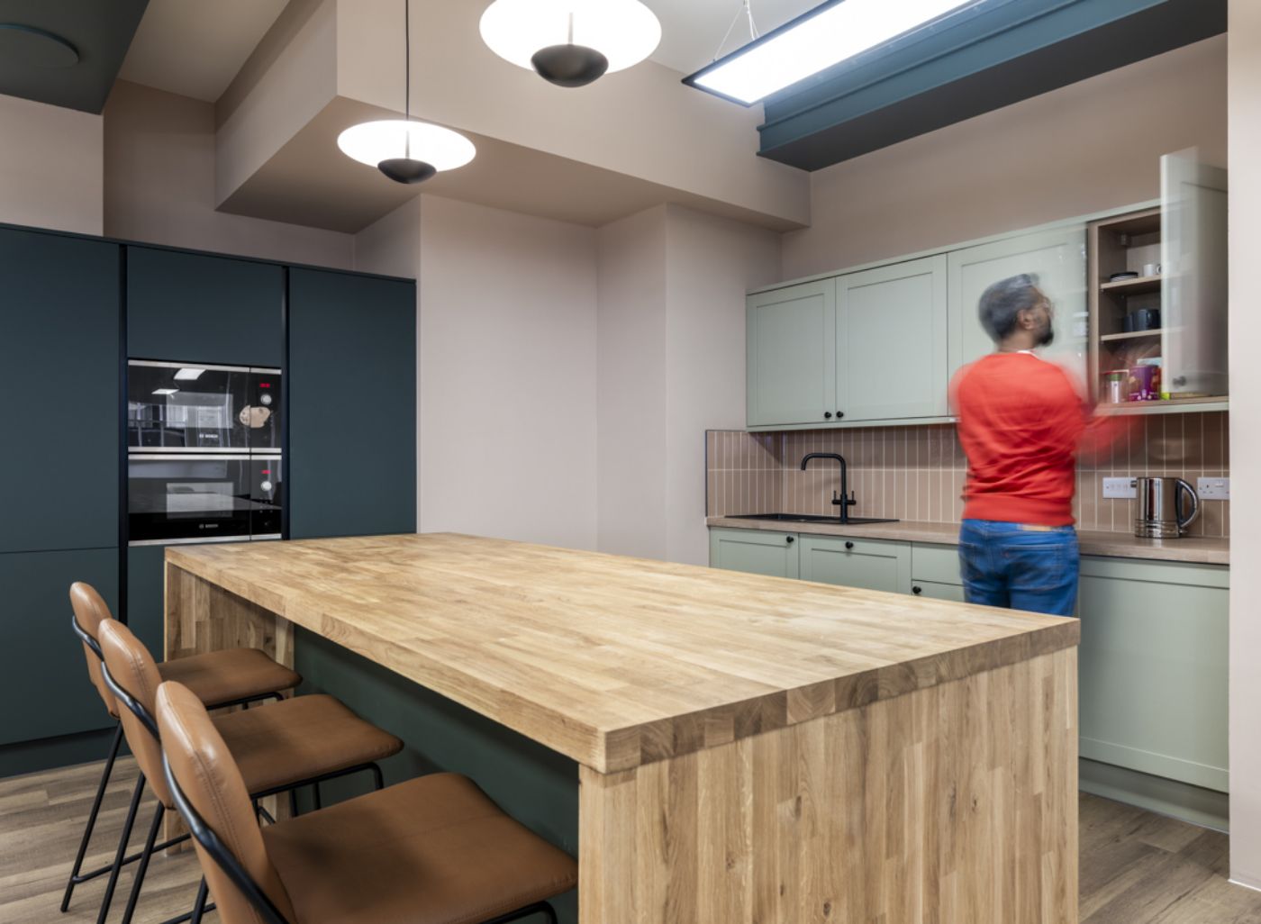
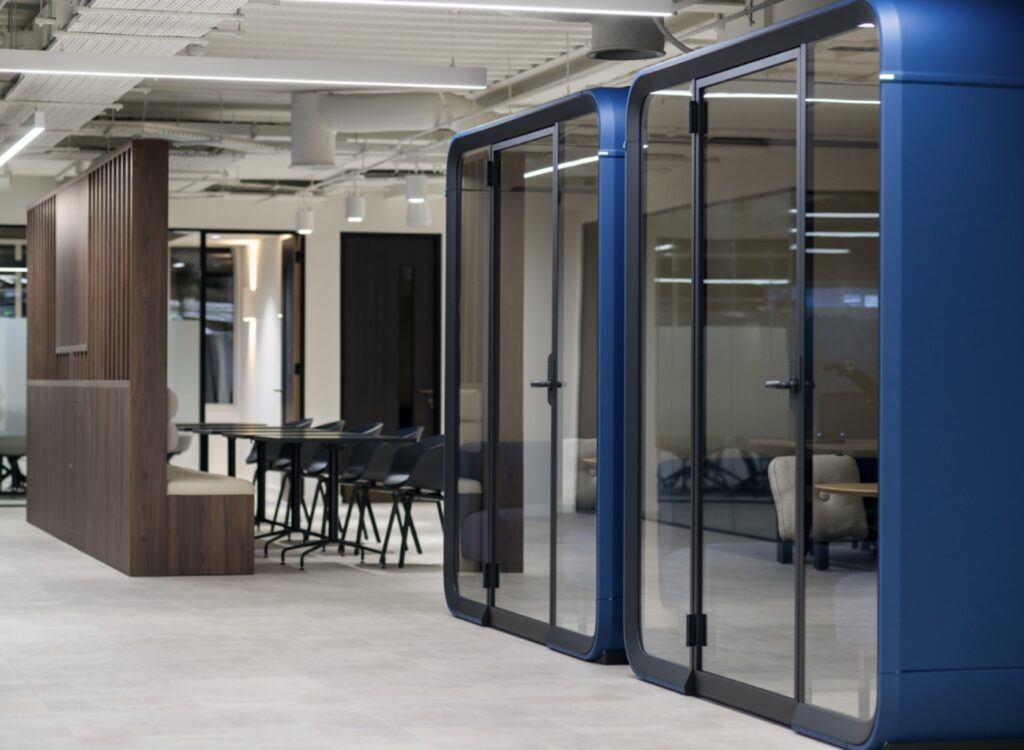
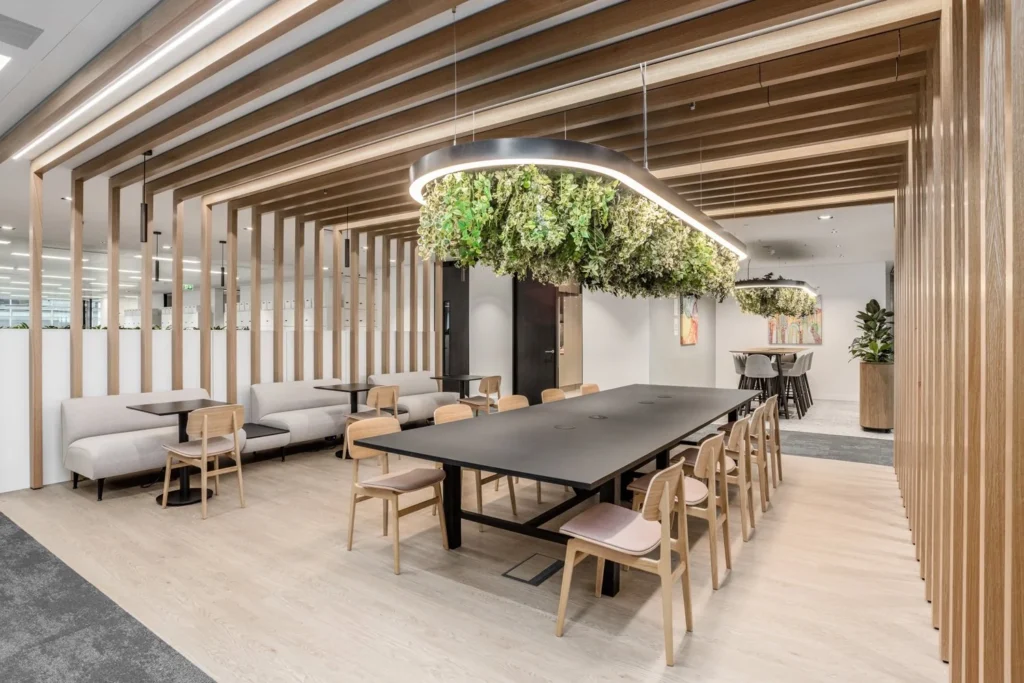
To encourage collaboration and social interaction, we added a breakout zone with pods, booths and an open kitchen. Providing different spaces enables the teams to select designated working zones, depending on meeting needs and confidentiality.
Project outcomes
The completed space reflects Turnmill’s preference for an open plan environment and suits the identity of their brand. Cityspace delivered a full fit-out which enhanced the space for the client, while also supporting the landlord by raising the overall quality of the property for future tenants.
Ready to transform your workplace?
Why Cityspace?
We offer tailored advice designed specifically around your work practices, business environment, and company culture. With expertise in creating flexible, future-focused office spaces, we take a strategic approach to office relocation to meet your unique needs.
More projects
About us
Frequently Asked Questions
Latest news & insights