Case Study
Incisive Media, Covent Garden
Incisive Media’s relocation to Covent Garden
Incisive Media is a B2B digital media and events company serving clients in the financial, technology and sustainability industries. Incisive Media is London-based and operates globally to deliver well-known events like the Women in Investment Awards, as well as providing market-leading intelligence and insights. For this relocation project, Incisive Media commissioned Cityspace to move their 160 staff into a new Covent Garden office on Drury Lane.
Location
London
Size
7,000 Sq Ft
Duration
10 Weeks
Sector
Media



Project overview and objectives
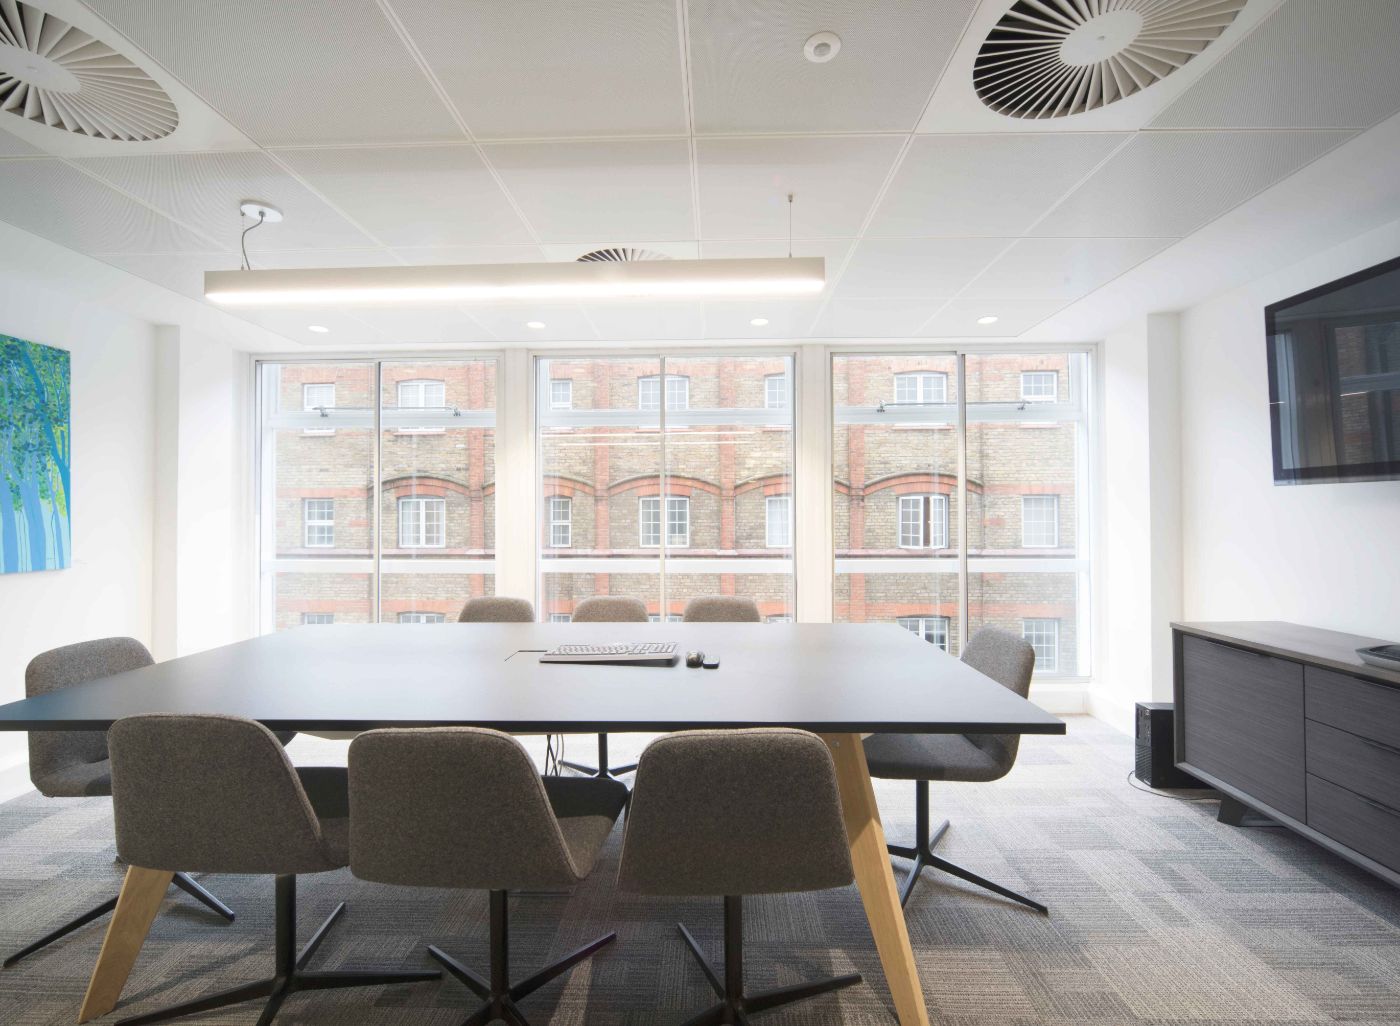
Marking the 15th project with Incisive Media, this latest fit-out saw Cityspace tasked with a critical evaluation of three potential offices, before agreeing on 172 Drury Lane.
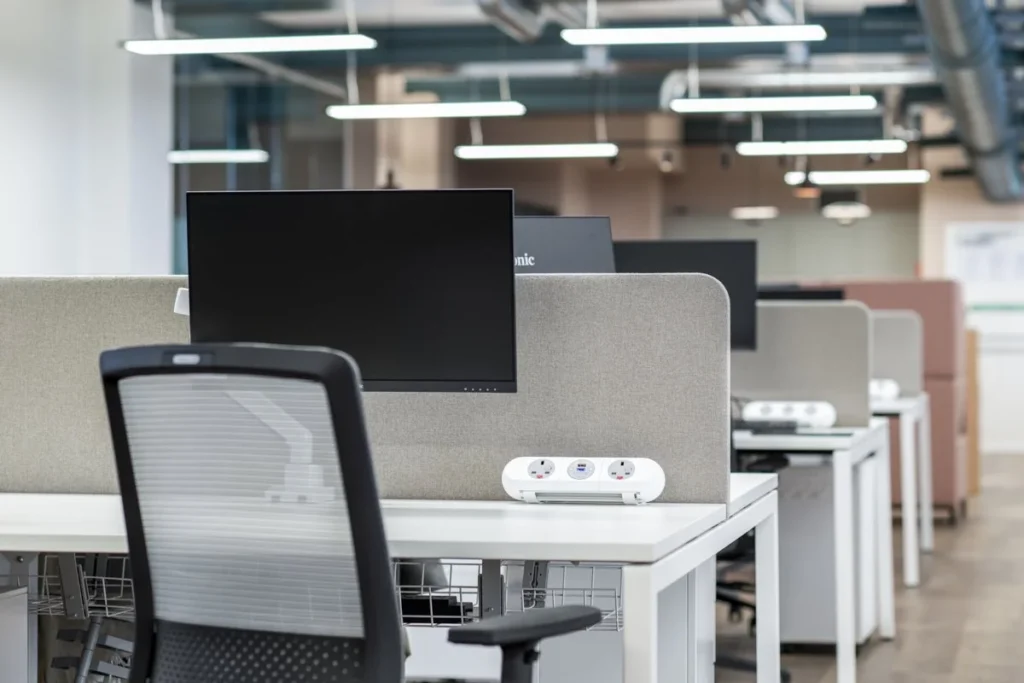
Previously in 2008, Cityspace helped Incisive Media to implement a 7 for 10 desk sharing ratio, providing desking for peak occupancy numbers on a typical working day. This strategy has supported flexible working and has proven to be efficient and productive for staff.
For this project, the brief demanded an office that would increase the desk sharing ratio to 6 for 10, while also adopting hybrid working patterns. Despite the intensive, fast-paced nature of the events industry, the company fosters an informal employee culture, which the new office would need to reflect in a residential design.
Challenges and expectations
Cityspace carried out a detailed Evaluation Report on the host building which uncovered several challenges for the project team to deliver the client’s needs in this 1950s build.
Some of the indoor AC units were broken and unable to deliver the advertised cooling levels required for the client’s occupational densities. The original fresh air ventilation system had also been previously fitted with excessive flexible ductwork, preventing optimum air circulation in the office, which is essential for a sealed internal space. Our pre-commissioning report, prior to lease signing, allowed our client to gain commercial advantage, with the landlord agreeing to a series of modifications to ensure the building met client expectations. The roof top acoustic enclosure was poorly baffled and impacting the AC system, but with adjustment to the external condenser, the system was able to cool the office floor properly. On the air ventilation system, the ducts were reworked to optimise flow and delivery of fresh air into the office.
Recommendations
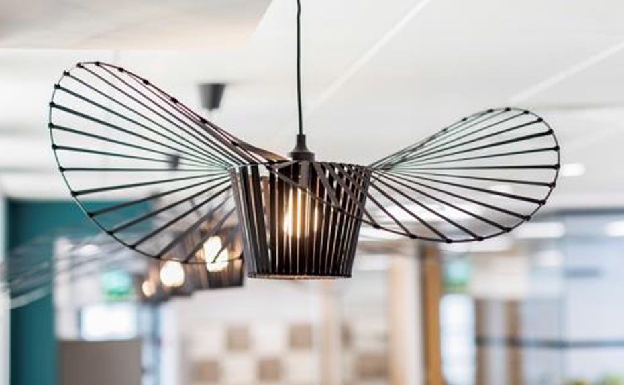
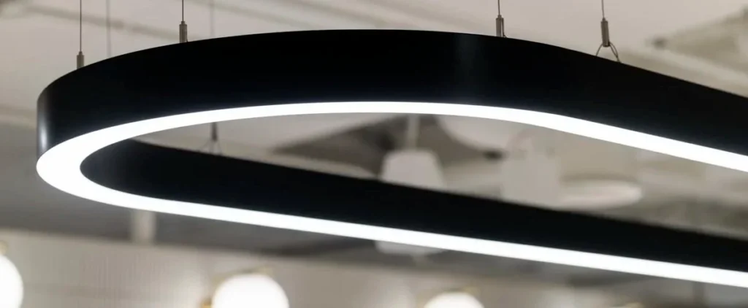
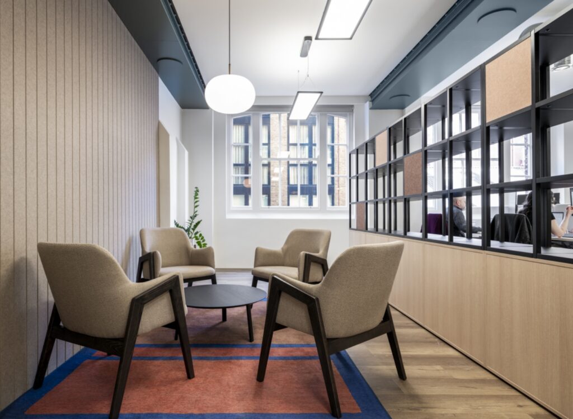
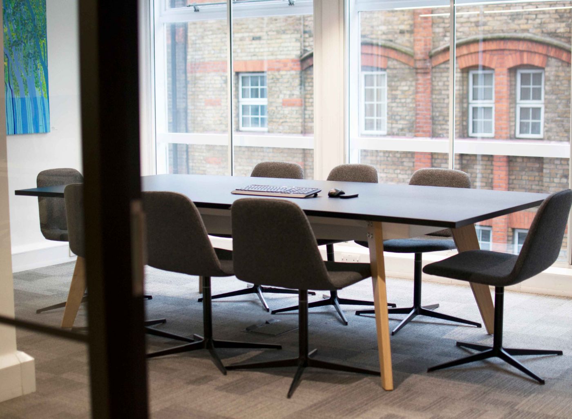
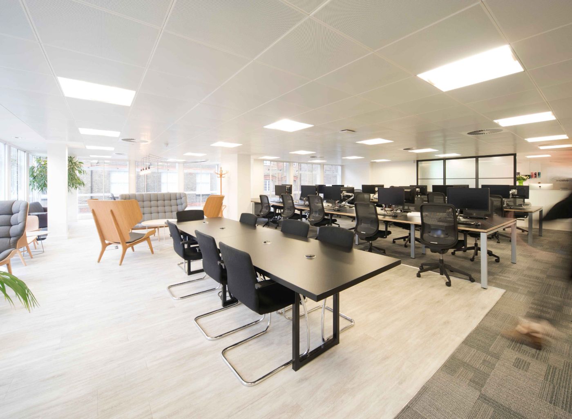
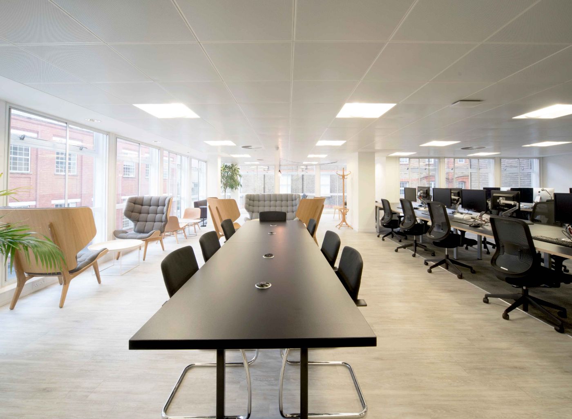
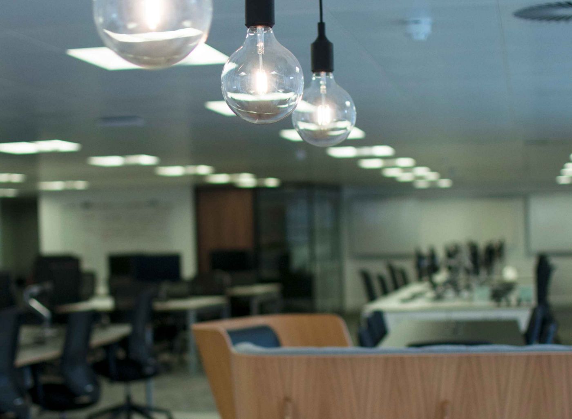
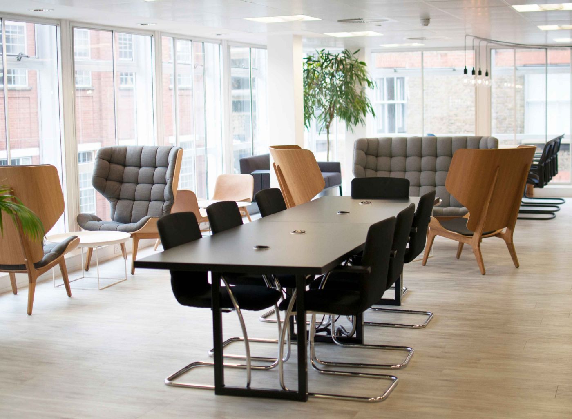
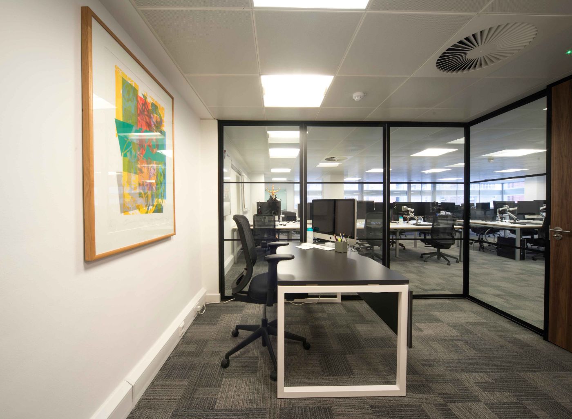
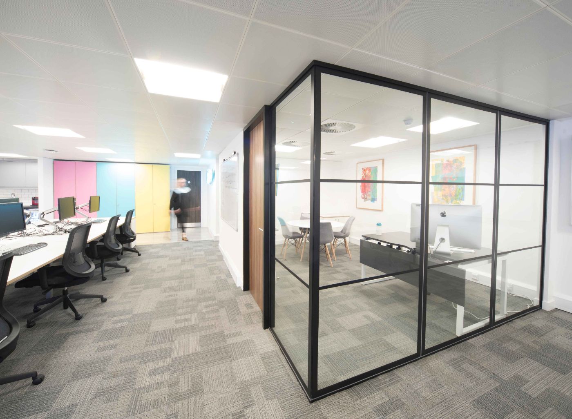
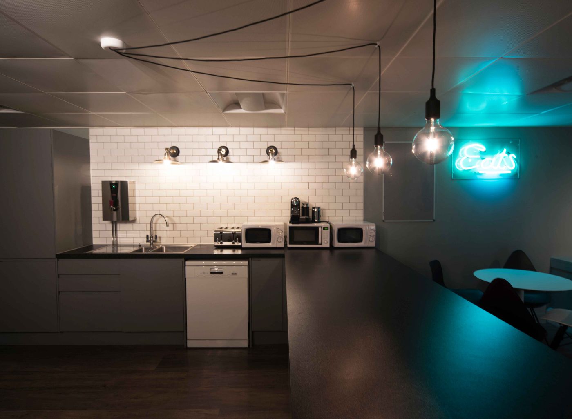
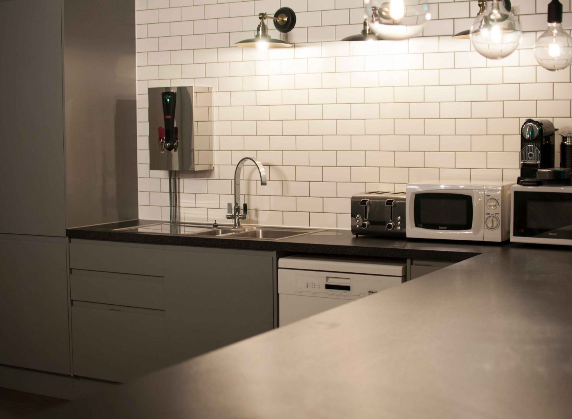
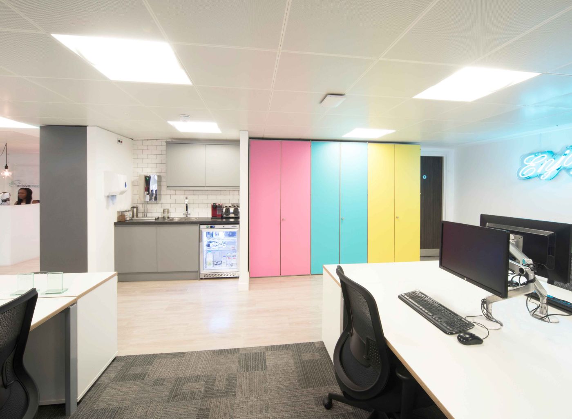
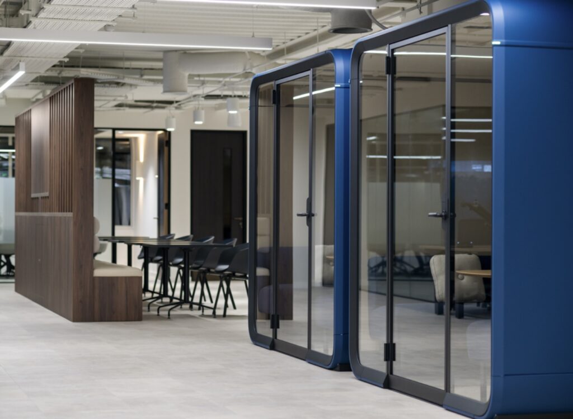
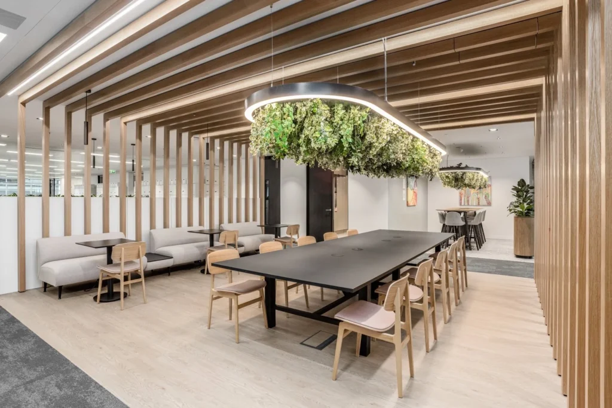
To work around the restricted natural light, desk spaces were placed by the windows on the north and west facing elevations, so the staff benefits from maximum exposure to daylight. New meeting rooms were also fitted with glass partitions to cleverly maximise light flow throughout all working areas. This ensures that staff wellbeing is prioritised over the supporting facilities like the kitchen and breakout areas, which the design team situated deeper into the south-east side. The design team opted for carefully layered ambient lighting in the kitchen and breakout area to compensate for the lack of natural light. The result is a welcoming and comfortable for informal interactions.
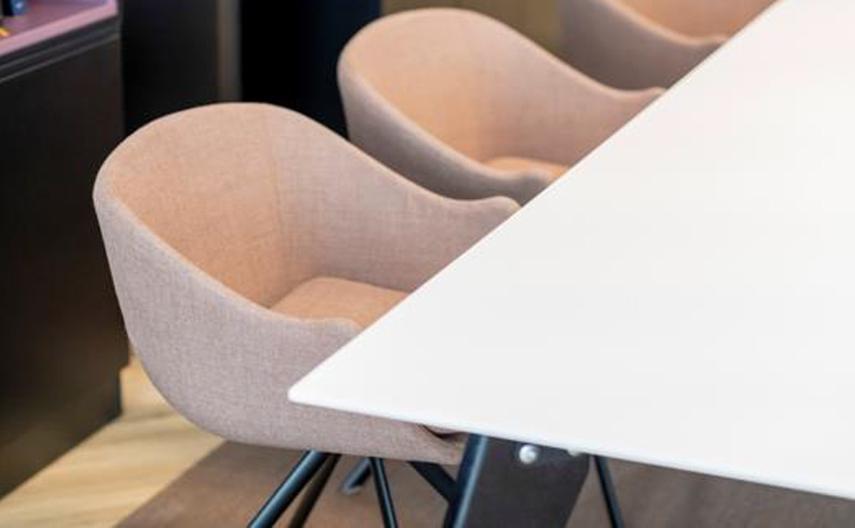
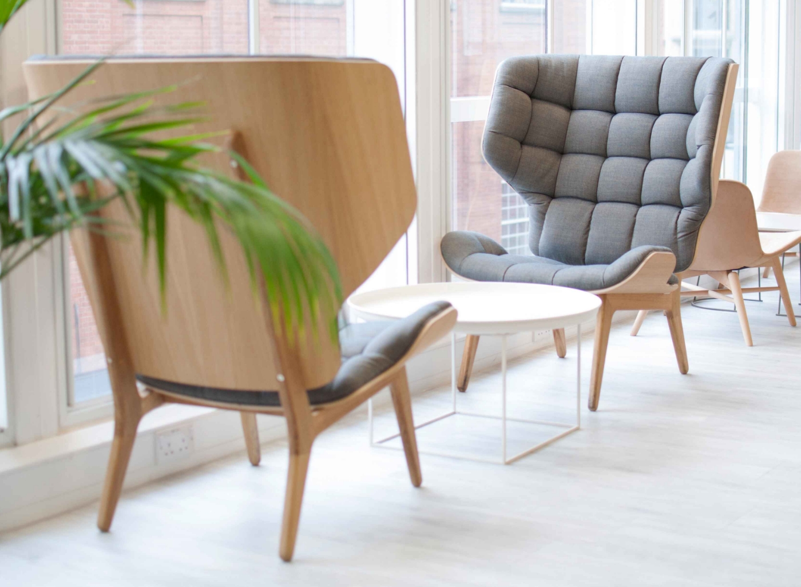
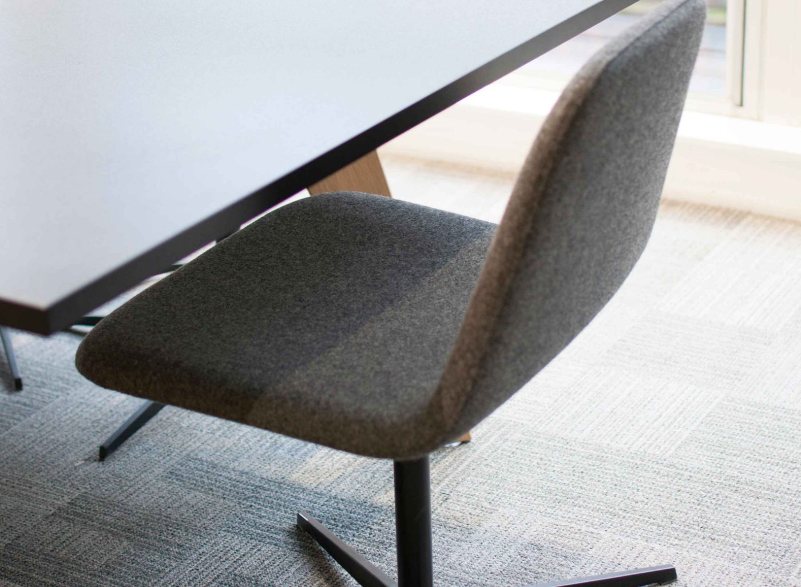
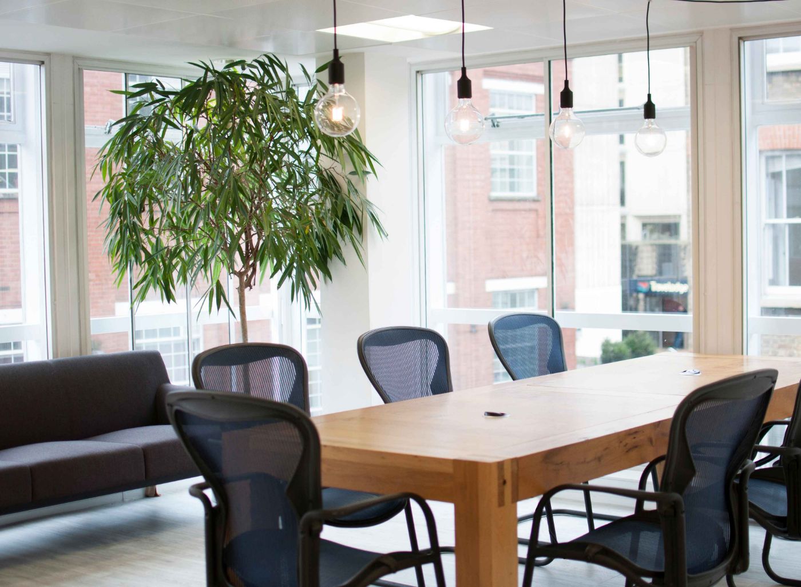
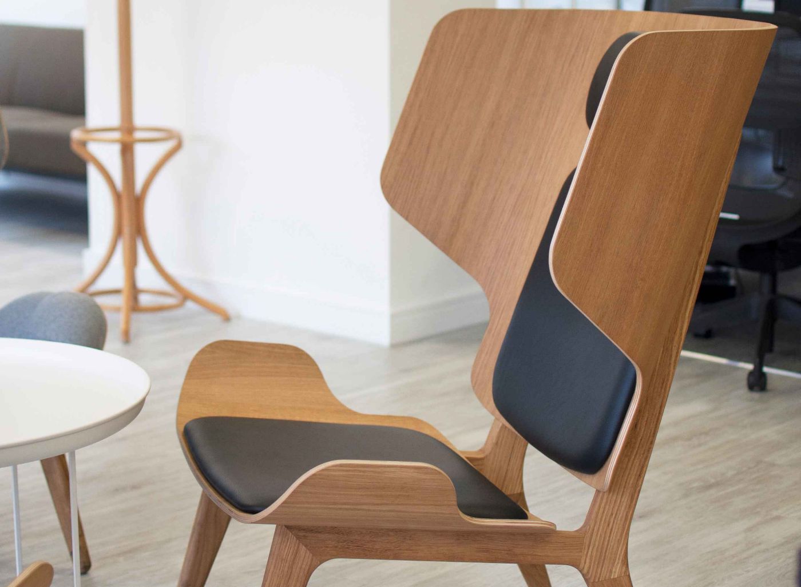
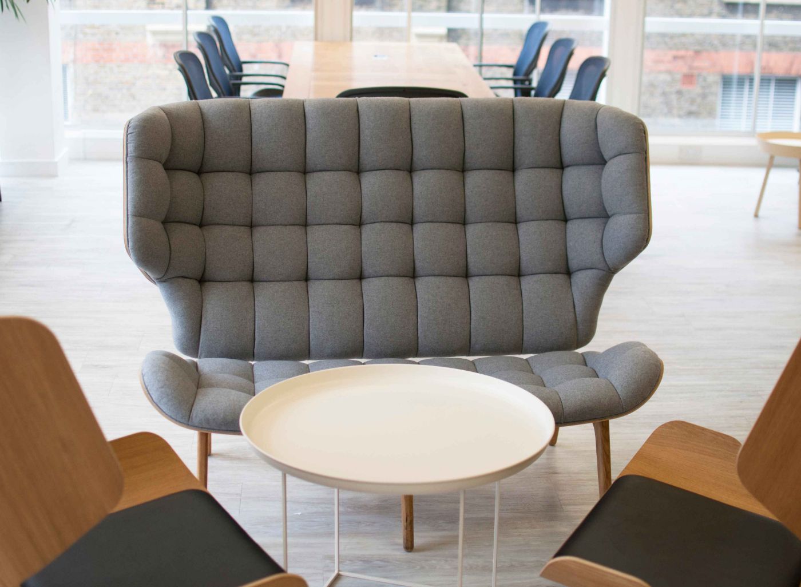
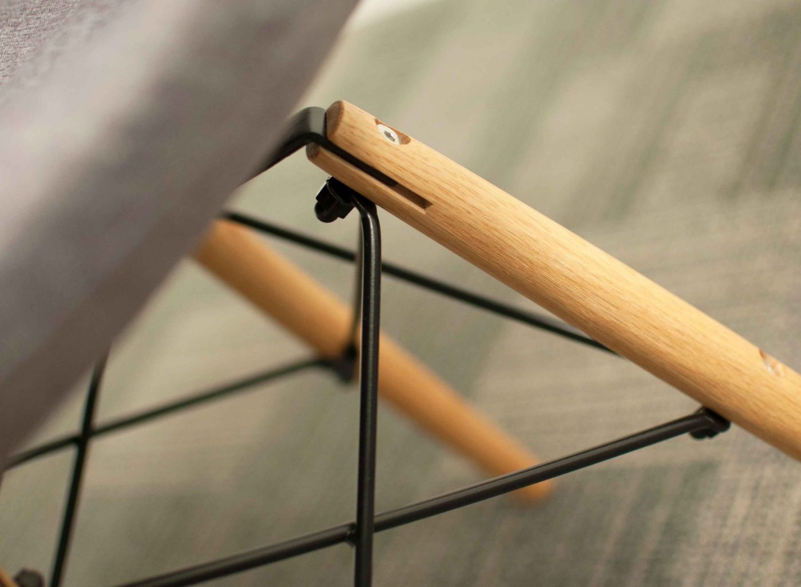
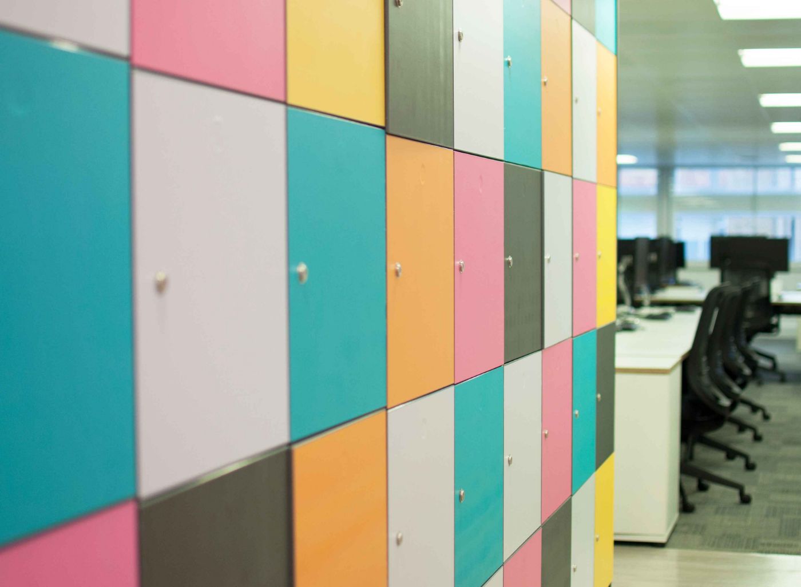
The interiors feature a Scandinavian design style, with modern yet functional furniture selected for the space. Designed to support hybrid working, our team created sub-environments for touch-down focused, collaborative and creative work. Smaller seating areas punctuate the desking areas to allow for informal catch ups, with residential-style coffee tables and high-backed and winged seating that provides conversation privacy for mobile phone users.
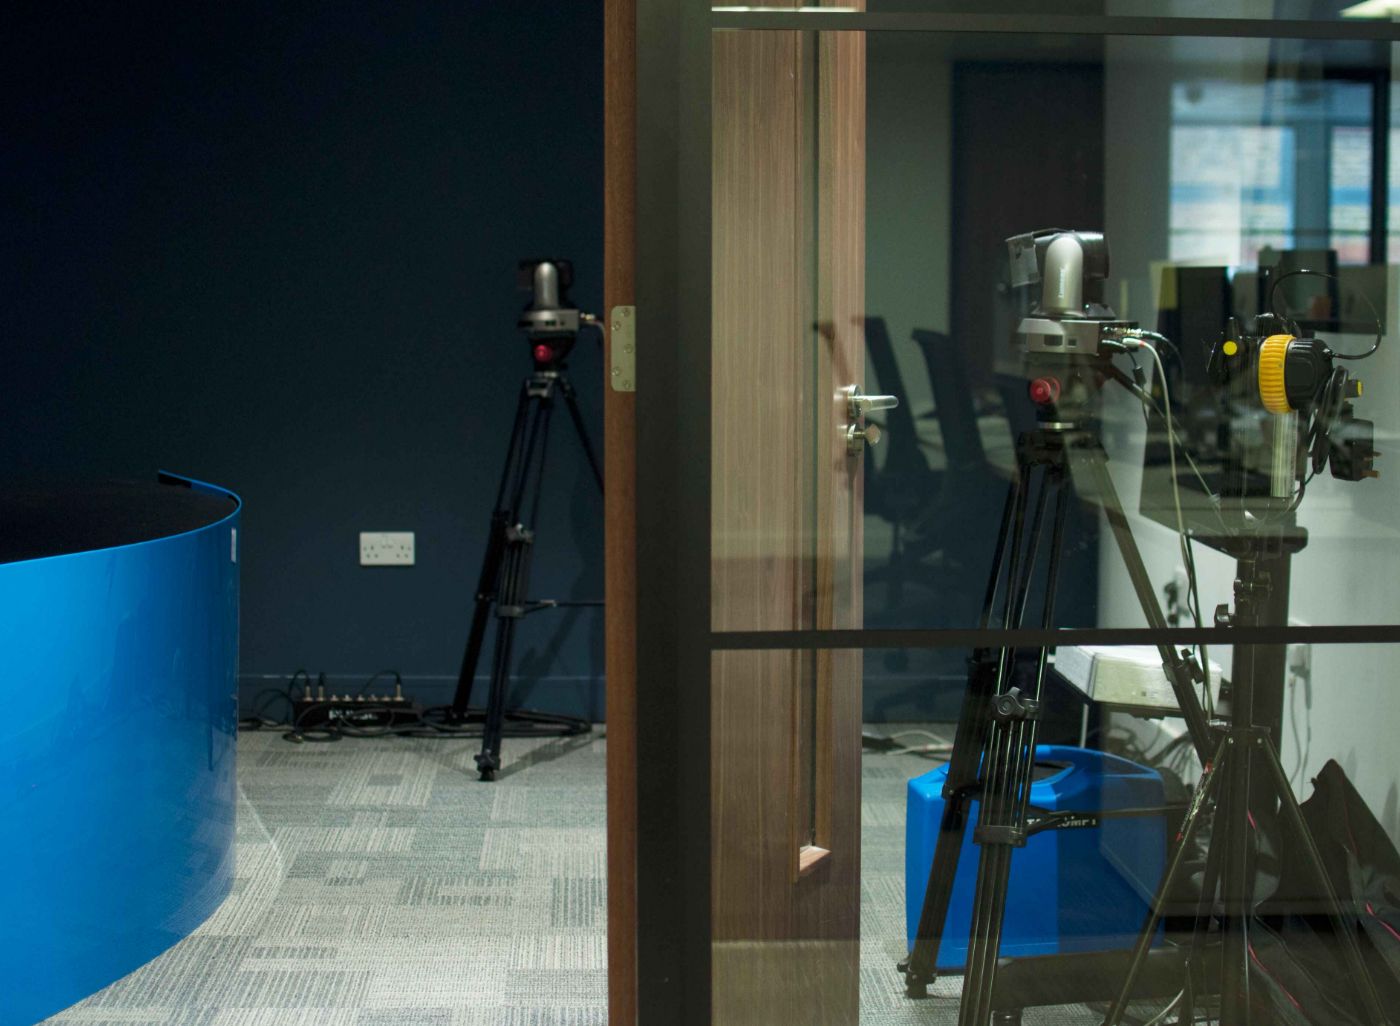
Post completion of the original project, Cityspace was commissioned to design and install a state-of-the-art creative recording studio for video and podcast content. The suite consists of a recording room, editing room and holding room for guests, and helps the client reduce the costs of renting external venues. The addition of this studio has proven cost-effective for their content production, while simultaneously generating new revenue through external rental to third parties.
Project outcomes
Incisive Media’s new office is a creative, people-focused working environment that perfectly demonstrates the benefits of hybrid working. Our deep understanding of the client’s culture, staff and brand values allowed us to provide a beautiful bespoke tailored solution that directly supports the people working there.
Ready to transform your workplace?
Why Cityspace?
We offer tailored advice designed specifically around your work practices, business environment, and company culture. With expertise in creating flexible, future-focused office spaces, we take a strategic approach to office relocation to meet your unique needs.
About us
Frequently Asked Questions