
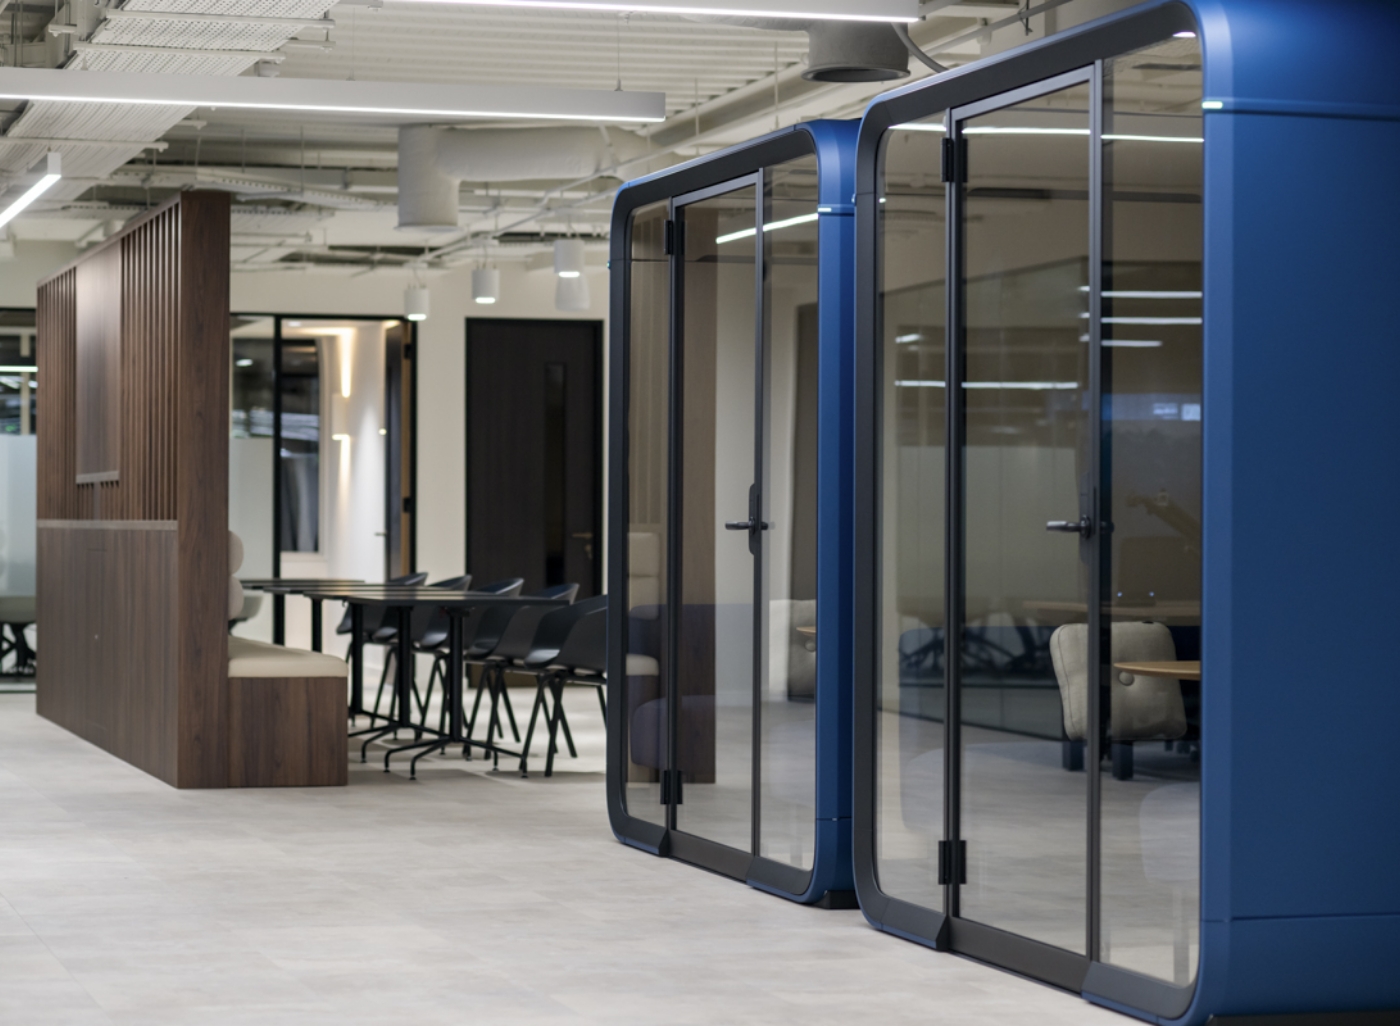
Project overview and objectives The primary objective was to consolidate operational teams onto one floor to remove communication barriers and facilitate easier collaboration as the team grows. The brief required a modern, people-first environment that supports interaction and productivity, allows for future growth, and reflects Weatherbys’ heritage. The space was required to accommodate 110 desks,… Continue reading Weatherbys Bank
Sector: Finance
Raymond James, Ropemaker Place, 2024
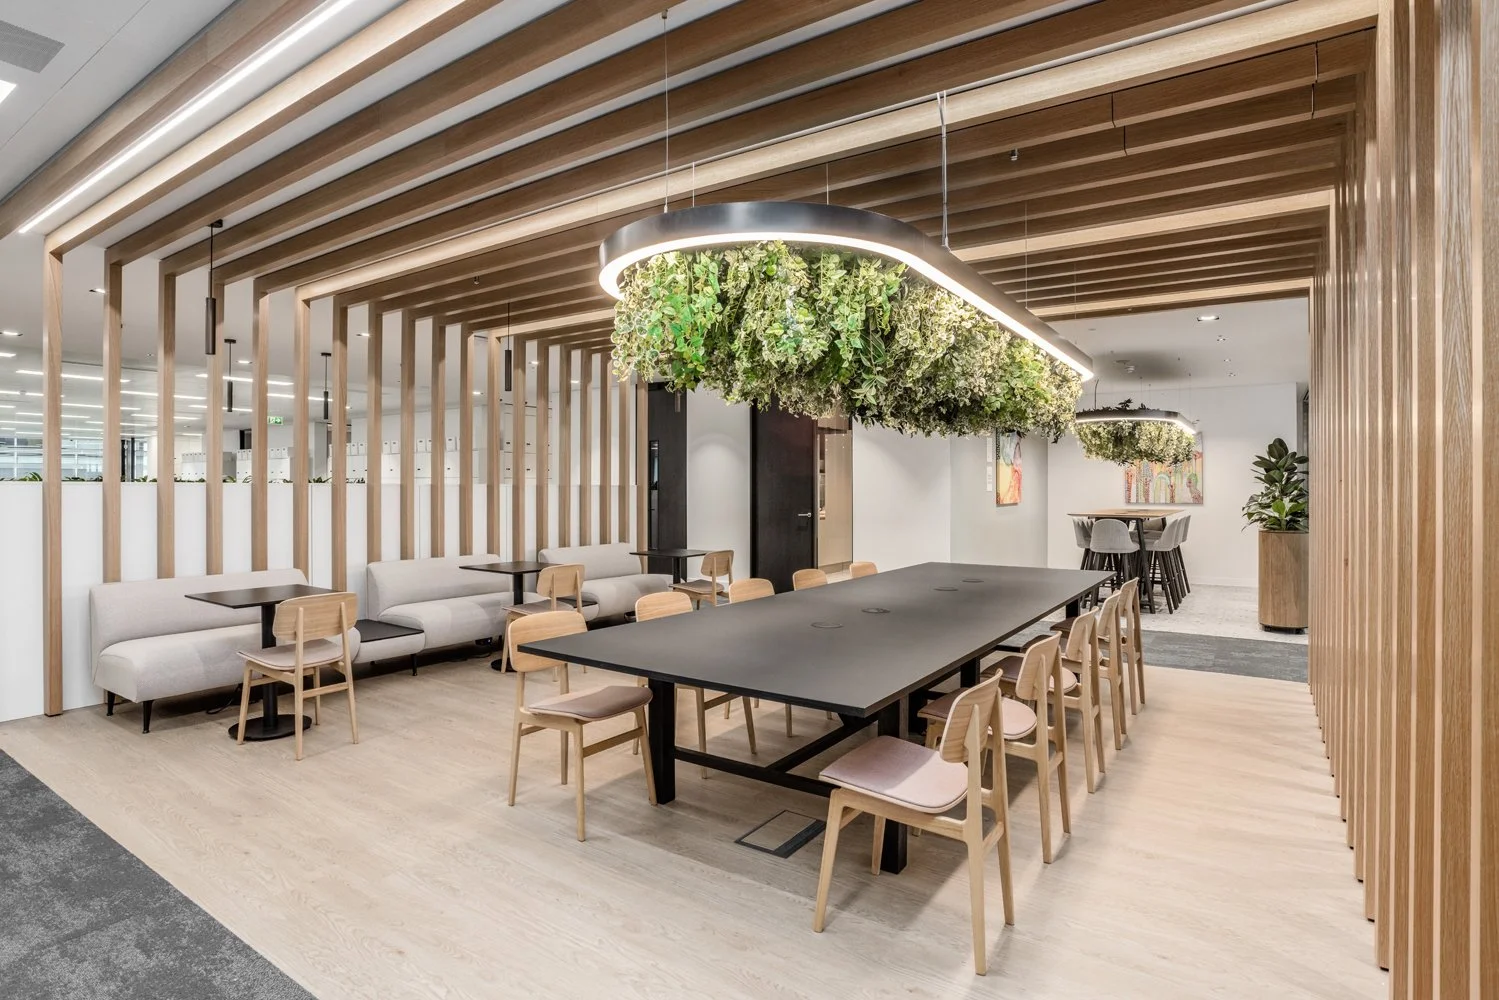
Project overview and objectives In 2019, Cityspace was commissioned by Raymond James to relocate two City offices into Ropemaker, a striking 22,500-square-foot space designed for 240 staff. Following their acquisition of Charles Stanley, the team expanded to over 800 employees, necessitating a remodel of the 13th floor and an expansion into the 18th, 19th, and… Continue reading Raymond James, Ropemaker Place, 2024
Raymond James, 31 St James’s Square, 2024

Project overview and objectives Due to the company’s expansion in the UK market, Raymond James engaged Cityspace to merge their Hanover Square, Barclay Street, and Vigo Street offices into a single workspace. The goal was to unify teams in a new London office featuring meeting facilities, 24 directors’ offices, and hybrid workspaces for 160 employees.… Continue reading Raymond James, 31 St James’s Square, 2024
Lonrho

Project overview and objectives The relocation project was initiated to transition Lonrho’s office from a period building in Mayfair to a modern workspace at 26 – 28 Hammersmith Grove, London. Cityspace was entrusted to design a workspace that not only accommodated Lonrho’s contemporary operational needs but also mirrored the sophistication and dynamism intrinsic to the… Continue reading Lonrho
Butterfield Mortgages
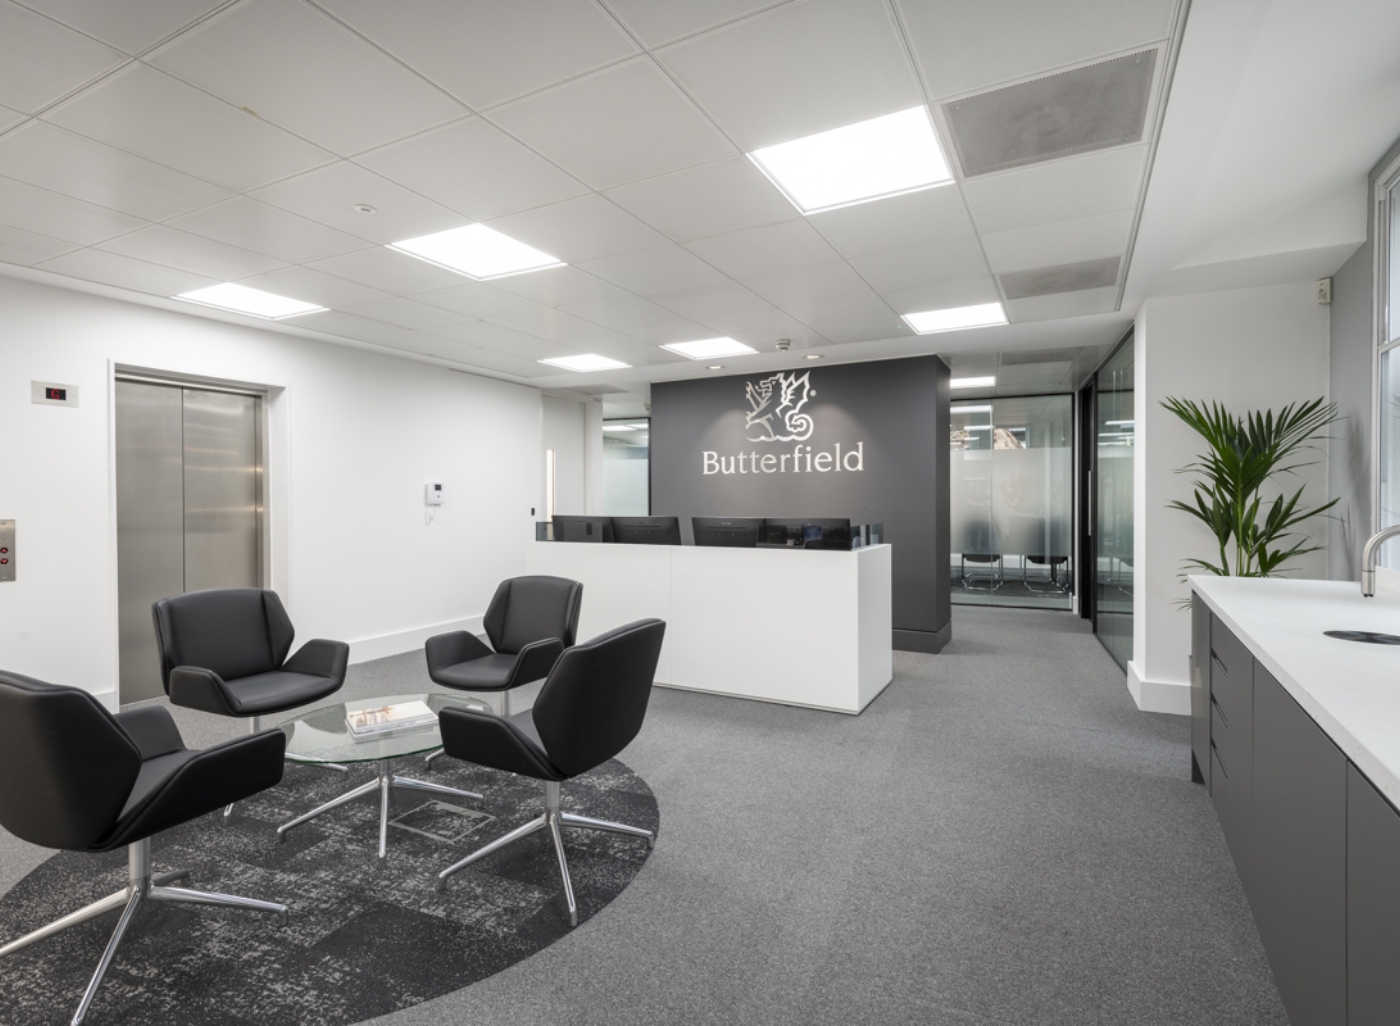
Project overview and objectives To accommodate their growing team, Butterfield Mortgages decided to expand their London office by securing an additional floor. This expansion was designed not only to support an increasing workforce but also to facilitate the creation of diverse meeting areas, specifically tailored to meet their clients’ needs. Furthermore, they emphasised the desire… Continue reading Butterfield Mortgages
Marubeni
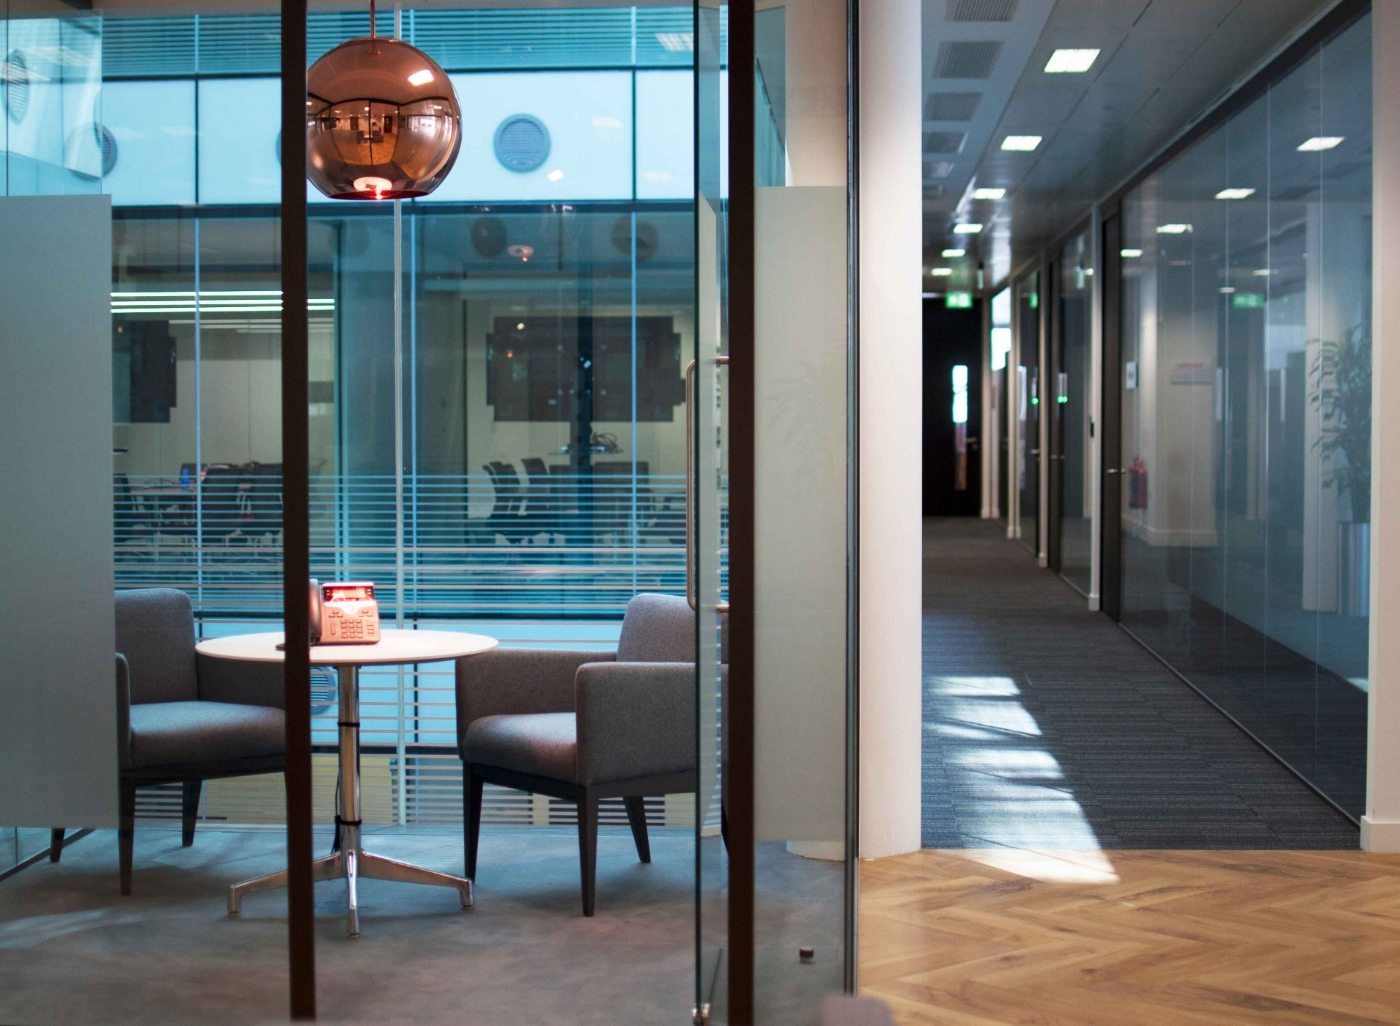
Marubeni Europe Plc Revitalizes London Headquarters with Innovative Office Redesign Marubeni Europe Plc, a key part of the Marubeni Group’s global trading empire, embarked on a mission to rejuvenate its European headquarters in London. Leveraging the expertise of Cityspace, the 40,000 sq. ft. office space underwent a clever redesign to enhance corporate efficiency, foster innovation,… Continue reading Marubeni
Raymond James, Ropemaker Place, 2019

Project overview and objectives After years of rapid growth, Raymond James identified a new 22,500 square foot location in City of London to consolidate two offices, with a total of 220, staff into a single headquarters. Continuing a long-standing client relationship since 2004, Cityspace was tasked with the relocation and fit-out of their new office… Continue reading Raymond James, Ropemaker Place, 2019
Raymond James, Appold Street, 2015

Project overview and objectives The mandate for Cityspace was clear yet challenging. Raymond James desired a headquarters that was not just a workspace but a statement of their ethos — classic, yet seamlessly blended with the building’s post-modern architecture. A place that would stand out without displaying overt opulence, and most importantly, a space conducive… Continue reading Raymond James, Appold Street, 2015
City Asset Management

Project overview and objectives With a small but growing team, City Asset Management sought a new office space that would reflect the firm’s brand and identity to clients, while fostering a productive atmosphere for the team. The brief was clear: a workspace that reflected the company, while fostering teamwork, collaboration and well-being. Cityspace were accordingly… Continue reading City Asset Management